

20349 Hunter Drive, Frankfort, Illinois 60423
Subdivision > Farmbrook Terrace
Sorry, we are updating photos, please update this page in 15 minutes
$300,000
|
Sold
|
|
| Status: | Closed |
| Sqft: | 2,754 |
| Cost/Sqft: | $111 |
| Beds: | 4 |
| Baths: | 3 |
| Year Built: | 1995 |
| Property Taxes: | $8,315 |
| Days On Market: | 4109 |
| Lot Size: | 0,29 |
Description
Seller will provide a home warranty. 4 Bedroom, 2 1/2 bath Frankfort 2 story in move-in condition! just completed updates include new paint throughout, refinished hardwood floors, new granite counters and fixtures in baths & new carpet in finished basement. Home has hardwood floors on entire main level & upper level, granite counters and stainless appliances in kitchen, main floor laundry, fireplace and more!
Property Specifics
| Single Family | |
| — | |
| — | |
| 1995 | |
| Full | |
| Brick | |
| Asphalt | |
| — | |
| No | |
| 0.29 |
| Will | |
| Farmbrook Terrace | |
| 0 / Not Applicable | |
| None | |
| Public | |
| Public Sewer | |
| Central Air | |
| Natural Gas, Forced Air | |
| 09001833 | |
| 1909134280050000 |
Nearby Schools
| NAME: | DISTRICT: | DISTANCE: | |
|---|---|---|---|
|
Grade School
Indian Trail Elementary School |
161 | — | |
|
Middle School
Summit Hill Junior High School |
161 | Not in DB | |
|
High School
Lincoln-way East High School |
210 | Not in DB | |
Property History
| DATE: | EVENT: | PRICE: | SOURCE: |
|---|---|---|---|
| 15 Jan, 2016 | Sold | $300,000 | MRED MLS |
| 17 Nov, 2015 | Under contract | $304,900 | MRED MLS |
| — | Last price change | $309,900 | MRED MLS |
| 4 Aug, 2015 | Listed for sale | $319,900 | MRED MLS |
Sorry, we are updating photos, please update this page in 15 minutes
Room Specifics
All Bedroom Info:
Total Bedrooms: 4
Bedrooms Above Ground: 4
Bedrooms Below Ground: 0
Total Bedrooms: 4
Bedrooms Above Ground: 4
Bedrooms Below Ground: 0
Second Bedroom Info:
Dimensions: —
Location: —Dimensions: —
Floor Type: Hardwood
Third Bedroom Info:
Dimensions: —
Location: —Dimensions: —
Floor Type: Hardwood
Fourth Bedroom Info:
Dimensions: —
Location: —Dimensions: —
Floor Type: Hardwood
Bathroom Info:
Full Bathrooms: 3
Partial Bathrooms: 1Full Bathrooms: 3
Bathroom Amenities: Whirlpool, Separate Shower, Double Sink
Bathroom in Basement: 0
Dining Room Info:
Dimensions: —
Location: —Dimensions: —
Floor Type: Hardwood
Kitchen Info:
Dimensions: —
Location: —Dimensions: —
Floor Type: Hardwood
Features: Eating Area-Table Space
Living Room Info:
Dimensions: —
Location: —Dimensions: —
Floor Type: Hardwood
Family Room Info:
Dimensions: —
Location: —Dimensions: —
Floor Type: Hardwood
Additional Rooms Info:
Rooms: Eating Area, Office, Recreation Room
Basement: FullRooms: Eating Area, Office, Recreation Room
Other Specifics
| 2 | |
| Concrete Perimeter | |
| Garage | |
| — | |
| — | |
| — | |
| Patio, Storms/Screens | |
| — | |
| 150X100 | |
| — | |
| Full | |
| Vaulted/Cathedral Ceilings, Hardwood Floors | |
| Range, Microwave, Dishwasher, Refrigerator, Disposal | |
| Not in DB | |
| — | |
| — | |
| Wood Burning, Gas Starter |
Tax History
| Year | Property Taxes |
|---|---|
| 2016 | $8,315 |
Contact Agent
Nearby Similar Homes
20519 Acorn Ridge Drive, Frankfort, Illinois 60423
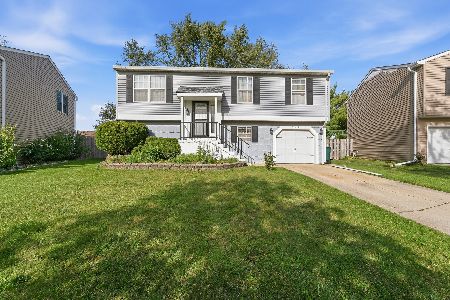
For Sale
$249,000
3 beds / 1.1 baths / 1,700 ft2
Single Family / Built: 1976
34
20547 Frankfort Square Road, Frankfort, Illinois 60423
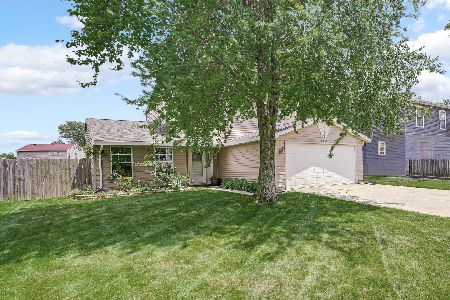
For Sale
$340,000
3 beds / 1.1 baths / 1,692 ft2
Single Family / Built: 1975
32
20653 Frankfort Square Road, Frankfort, Illinois 60423

For Sale
$425,000
5 beds / 2.1 baths / 2,880 ft2
Single Family / Built: 1976
48
Nearby Sold Comparables
Frankfort, Illinois 60423

Sold
$479,999
3 beds / 2.1 baths / 2,678 ft2
Single Family / Built: 1995
489
20401 Hunter Drive, Frankfort, Illinois 60423

Sold
$329,900
4 beds / 2.1 baths / 2,952 ft2
Single Family / Built: 1993
3057
7355 Quail Circle, Frankfort, Illinois 60423
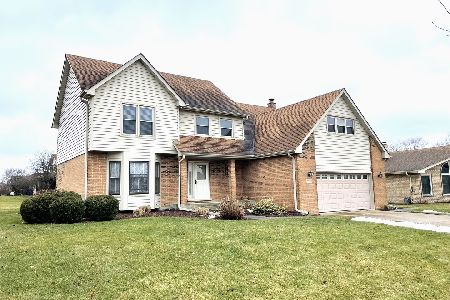
Sold
$409,900
4 beds / 2.1 baths / 2,800 ft2
Single Family / Built: 1993
1009
7355 Quail Circle, Frankfort, Illinois 60423
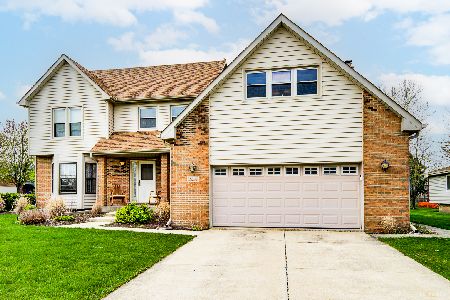
Sold
$480,000
4 beds / 2.1 baths / 2,800 ft2
Single Family / Built: 1993
558
20348 Hunter Drive, Frankfort, Illinois 60423
Sold
$289,900
3 beds / 2.1 baths / 2,147 ft2
Single Family / Built: 1993
3714
Contact Agent
Listing Provided By
Evers Realty Group
