

2035 Farragut Avenue, Lincoln Square, Chicago, Illinois 60625
Sorry, we are updating photos, please update this page in 15 minutes
$398,000
|
Sold
|
|
| Status: | Closed |
| Sqft: | 1,650 |
| Cost/Sqft: | $242 |
| Beds: | 3 |
| Baths: | 2 |
| Year Built: | 2008 |
| Property Taxes: | $0 |
| Days On Market: | 6815 |
| Lot Size: | 0,00 |
Description
Total GUT OF EXTRA-WIDE LUXURIOUS LINCOLN SQUARE CONDO. MASSIVE ROOMS; LOADS OF LIGHT! Separate CUSTOM EAT-IN KIT W/ GRANITE, ISLAND SINK, CANAC CABS. HUGE COMBO LR DR, MARBLE/GROHE BATHS; MSTR HAS SHWR W/BODY/HANDHELD; IN-UNIT W/D; PRIVATE DECK; FIREPLACE W/BUILT-INS; 12x10 deck, PKG INCL. STATE-OF-ART WIRING W/ IPOD DOCKING/SOUND. STILL TIME TO CUSTOMIZE, This unit is Model Just AVAILABLE NOW!
Property Specifics
| Condos/Townhomes | |
| — | |
| — | |
| 2008 | |
| None | |
| Brick | |
| Rubber | |
| CONDO | |
| No | |
| — |
| Cook | |
| — | |
| 185 / — | |
| Water, Insurance, Exterior Maintenance, Lawn Care, Snow Removal | |
| Lake Michigan | |
| Public Sewer | |
| Central Air | |
| Natural Gas, Forced Air, Indv Controls | |
| 06823783 | |
| 14071200080000 |
Property History
| DATE: | EVENT: | PRICE: | SOURCE: |
|---|---|---|---|
| 25 Mar, 2008 | Sold | $398,000 | MRED MLS |
| 10 Mar, 2008 | Under contract | $399,900 | MRED MLS |
| 10 Mar, 2008 | Listed for sale | $399,900 | MRED MLS |
| 7 Feb, 2012 | Sold | $335,000 | MRED MLS |
| 10 Dec, 2011 | Under contract | $350,000 | MRED MLS |
| — | Last price change | $359,000 | MRED MLS |
| 20 May, 2011 | Listed for sale | $375,000 | MRED MLS |
| 14 May, 2015 | Sold | $400,000 | MRED MLS |
| 21 Mar, 2015 | Under contract | $400,000 | MRED MLS |
| 12 Mar, 2015 | Listed for sale | $400,000 | MRED MLS |
| 21 Feb, 2019 | Sold | $421,500 | MRED MLS |
| 21 Dec, 2018 | Under contract | $424,500 | MRED MLS |
| — | Last price change | $424,900 | MRED MLS |
| 2 Oct, 2018 | Listed for sale | $435,000 | MRED MLS |
Sorry, we are updating photos, please update this page in 15 minutes
Room Specifics
All Bedroom Info:
Total Bedrooms: 3
Bedrooms Above Ground: 3
Bedrooms Below Ground: 0
Total Bedrooms: 3
Bedrooms Above Ground: 3
Bedrooms Below Ground: 0
Second Bedroom Info:
Dimensions: —
Location: —Dimensions: —
Floor Type: Hardwood
Third Bedroom Info:
Dimensions: —
Location: —Dimensions: —
Floor Type: Hardwood
Bathroom Info:
Full Bathrooms: 2
Partial Bathrooms: —Full Bathrooms: 2
Bathroom Amenities: Double Sink
Bathroom in Basement: 0
Dining Room Info:
Dimensions: —
Location: —Dimensions: —
Floor Type: Hardwood
Kitchen Info:
Dimensions: —
Location: —Dimensions: —
Floor Type: Hardwood
Features: Eating Area-Breakfast Bar, Eating Area-Table Space, Island, Pantry-Closet
Living Room Info:
Dimensions: —
Location: —Dimensions: —
Floor Type: Hardwood
Additional Rooms Info:
Rooms: Deck, Foyer
Basement: NoneRooms: Deck, Foyer
Other Specifics
| — | |
| Concrete Perimeter,Stone | |
| Space/s | |
| — | |
| — | |
| — | |
| Deck, Storms/Screens | |
| Common Grounds | |
| 33X125 | |
| — | |
| Full | |
| Hardwood Floors, Laundry Hook-Up in Unit | |
| Range, Microwave, Dishwasher, Refrigerator, Washer, Dryer, Disposal | |
| Not in DB | |
| — | |
| — | |
| Gas Log, Ventless |
Tax History
| Year | Property Taxes |
|---|---|
| 2012 | $5,904 |
| 2015 | $5,292 |
| 2019 | $5,738 |
Contact Agent
Nearby Similar Homes
2046 Foster Avenue, Chicago, Illinois 60625
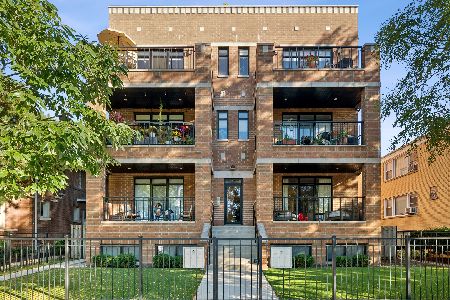
For Sale
$849,000
3 beds / 2.0 baths / 0 ft2
Condos/Townhomes / Built: 2020
1
5055 Winchester Avenue, Chicago, Illinois 60640
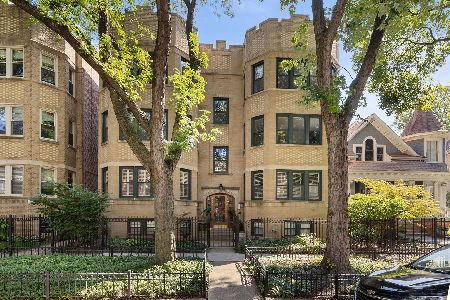
For Sale
$625,000
2 beds / 2.0 baths / 1,600 ft2
Condos/Townhomes / Built: —
22
1947 Argyle Street, Chicago, Illinois 60640
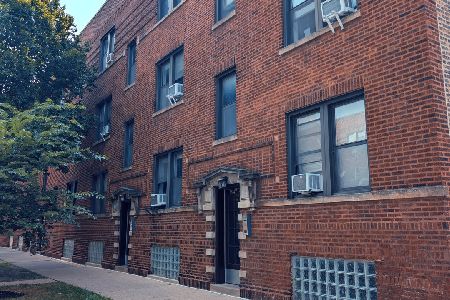
For Sale
$270,000
1 beds / 1.0 baths / 0 ft2
Condos/Townhomes / Built: —
18
4928 Damen Avenue, Chicago, Illinois 60625
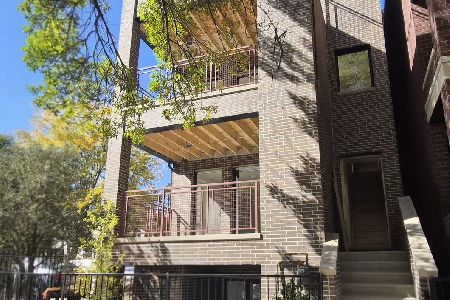
For Sale
$1,175,000
3 beds / 2.1 baths / 2,000 ft2
Condos/Townhomes / Built: 2026
29
4939 Damen Avenue, Chicago, Illinois 60625
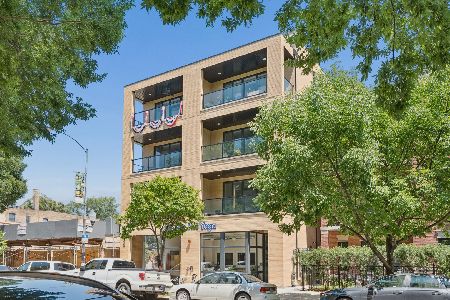
For Sale
$625,000
2 beds / 2.0 baths / 1,200 ft2
Condos/Townhomes / Built: 2024
16
2248 Foster Avenue, Chicago, Illinois 60625
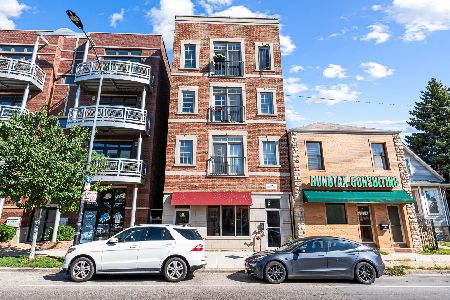
For Sale
$530,000
3 beds / 2.0 baths / 0 ft2
Condos/Townhomes / Built: 2005
10
Nearby Sold Comparables
2035 Farragut Avenue, Chicago, Illinois 60625

Sold
$414,900
3 beds / 2.0 baths / 1,650 ft2
Condos/Townhomes / Built: 2008
6863
2035 Farragut Avenue, Chicago, Illinois 60625
Sold
$255,000
3 beds / 2.0 baths / 1,650 ft2
Condos/Townhomes / Built: 2008
6108
2035 Farragut Avenue, Chicago, Illinois 60625
Sold
$330,000
3 beds / 2.0 baths / 1,600 ft2
Condos/Townhomes / Built: 2008
5392
2035 Farragut Avenue, Chicago, Illinois 60625
Sold
$249,900
3 beds / 2.0 baths / 1,650 ft2
Condos/Townhomes / Built: 2008
5351
2035 Farragut Avenue, Chicago, Illinois 60625
Sold
$389,900
3 beds / 2.0 baths / 1,650 ft2
Condos/Townhomes / Built: 2008
6871
Contact Agent
Listing Provided By
Parkhill Development Corp
