

2037 Mackenzie Place, Wheaton, Illinois 60187
Subdivision > Mackenzie Place
Sorry, we are updating photos, please update this page in 15 minutes
$440,000
|
Sold
|
|
| Status: | Closed |
| Sqft: | 1,812 |
| Cost/Sqft: | $264 |
| Beds: | 3 |
| Baths: | 2 |
| Year Built: | 2011 |
| Property Taxes: | $0 |
| Days On Market: | 5766 |
| Lot Size: | 0,00 |
Description
NEW All Brick Ranch Townhouse by AIRHART CONSTRUCTION. Completed and ready for occupancy. Too many amenities to list including 2x6 walls, NU-WOOL Insulation, Pella wood Low-e Windows, Energy Seal 1&2 applications, Full basement, Fireplace, Deluxe woodwork and trim, Gourmet kitchen with Granite, Bath 1 with marble vanity top and custom shower, bath 2 pedestal sink, Deluxe Landscaping and much more!
Property Specifics
| Condos/Townhomes | |
| 1 | |
| — | |
| 2011 | |
| Full | |
| Brick | |
| Asphalt | |
| FORSYTHE CUSTOM | |
| No | |
| — |
| Du Page | |
| Mackenzie Place | |
| 254 / Monthly | |
| Lawn Care, Snow Removal, Other | |
| Lake Michigan, Public | |
| Public Sewer | |
| Central Air | |
| Natural Gas, Forced Air | |
| 07712497 | |
| 0510113022 |
Nearby Schools
| NAME: | DISTRICT: | DISTANCE: | |
|---|---|---|---|
|
Grade School
Washington Elementary School |
200 | — | |
|
Middle School
Franklin Middle School |
200 | Not in DB | |
|
High School
Wheaton North High School |
200 | Not in DB | |
Property History
| DATE: | EVENT: | PRICE: | SOURCE: |
|---|---|---|---|
| 10 Sep, 2012 | Sold | $440,000 | MRED MLS |
| 13 Aug, 2012 | Under contract | $479,000 | MRED MLS |
| — | Last price change | $489,000 | MRED MLS |
| 17 Jan, 2011 | Listed for sale | $514,000 | MRED MLS |
Sorry, we are updating photos, please update this page in 15 minutes
Room Specifics
All Bedroom Info:
Total Bedrooms: 3
Bedrooms Above Ground: 3
Bedrooms Below Ground: 0
Total Bedrooms: 3
Bedrooms Above Ground: 3
Bedrooms Below Ground: 0
Second Bedroom Info:
Dimensions: —
Location: —Dimensions: —
Floor Type: Carpet
Third Bedroom Info:
Dimensions: —
Location: —Dimensions: —
Floor Type: Carpet
Bathroom Info:
Full Bathrooms: 2
Partial Bathrooms: 0Full Bathrooms: 2
Bathroom Amenities: Double Sink
Bathroom in Basement: 0
Dining Room Info:
Dimensions: —
Location: —Dimensions: —
Floor Type: Carpet
Kitchen Info:
Dimensions: —
Location: —Dimensions: —
Floor Type: Hardwood
Features: Eating Area-Breakfast Bar, Eating Area-Table Space, Island, Pantry-Closet
Laundry Room Info:
Dimensions: —
Location: —Dimensions: —
Floor Type: Vinyl
Living Room Info:
Dimensions: —
Location: —Dimensions: —
Floor Type: Carpet
Additional Rooms Info:
Rooms: Foyer, Walk In Closet
Basement: FullRooms: Foyer, Walk In Closet
Other Specifics
| 2 | |
| Concrete Perimeter | |
| Garage | |
| — | |
| — | |
| — | |
| Brick Paver Patio, End Unit | |
| Landscaped | |
| 36 X 117 X 36 X 117 | |
| — | |
| Full | |
| Vaulted/Cathedral Ceilings, Hardwood Floors, First Floor Bedroom, First Floor Laundry, First Floor Full Bath, Laundry Hook-Up in Unit | |
| Double Oven, Microwave, Dishwasher, Disposal, Stainless Steel Appliance(s) | |
| Not in DB | |
| — | |
| — | |
| Gas Log, Gas Starter, Heatilator |
Tax History
| Year | Property Taxes |
|---|
Contact Agent
Nearby Similar Homes
2009 Mackenzie Place, Wheaton, Illinois 60187
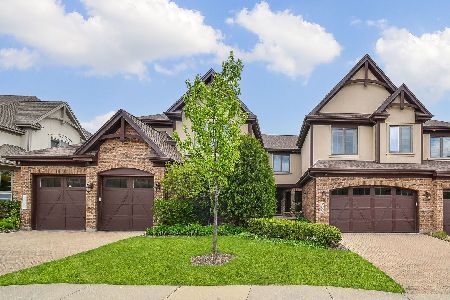
For Sale
$1,350,000
4 beds / 4.2 baths / 5,401 ft2
Condos/Townhomes / Built: 2017
140
1011 Tartan Court, Wheaton, Illinois 60187
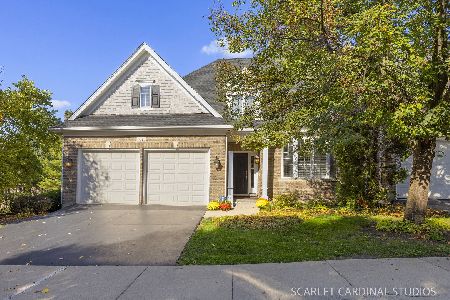
For Sale
$699,900
3 beds / 3.1 baths / 4,840 ft2
Condos/Townhomes / Built: 2005
8
Nearby Sold Comparables
2031 Mackenzie Place, Wheaton, Illinois 60187

Sold
$610,000
3 beds / 2.1 baths / 2,665 ft2
Condos/Townhomes / Built: 2008
1184
2027 Mackenzie Place, Wheaton, Illinois 60187

Sold
$539,000
4 beds / 3.0 baths / 2,736 ft2
Condos/Townhomes / Built: 2010
5896
2027 Mackenzie Place, Wheaton, Illinois 60187
Sold
$569,900
3 beds / 3.0 baths / 2,736 ft2
Condos/Townhomes / Built: 2009
3869
2027 Mackenzie Place, Wheaton, Illinois 60187
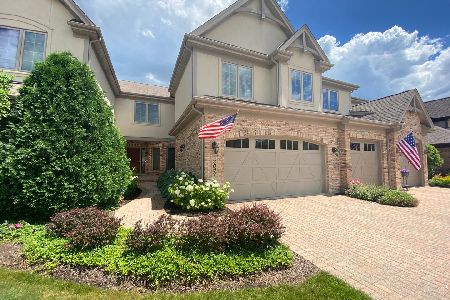
Sold
$449,900
3 beds / 3.0 baths / 2,736 ft2
Condos/Townhomes / Built: 2009
2238
2117 Tartan Court, Wheaton, Illinois 60187
Sold
$555,000
3 beds / 2.1 baths / 2,851 ft2
Condos/Townhomes / Built: 2006
4478
2009 Mackenzie Place, Wheaton, Illinois 60187
Sold
$637,900
3 beds / 3.1 baths / 2,736 ft2
Condos/Townhomes / Built: 2007
7226
Contact Agent
Listing Provided By
William J Whelan
