

204 California Avenue, Urbana, Illinois 61801


$176,500
|
Sold
|
|
| Status: | Closed |
| Sqft: | 923 |
| Cost/Sqft: | $202 |
| Beds: | 3 |
| Baths: | 2 |
| Year Built: | 1908 |
| Property Taxes: | $4,565 |
| Days On Market: | 2257 |
| Lot Size: | 0,14 |
Description
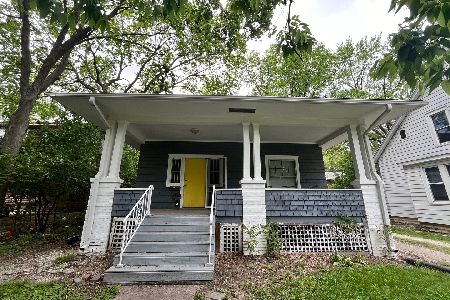
Welcome to your new & carefree home; full of character, charm and sunlight!! Located just seconds from Leal Elementary and all that downtown Urbana has to offer. Large front porch overlooks the brick sidewalk, vintage street lights and mature trees. Once you step inside you will love the beautiful hardwood floors, 3 bedrooms with updated bath, galley styled kitchen and neutral colors throughout. The basement offers a variety of possibilities with a 2nd fully equipped kitchen, 2nd full bath, great room and 2 additional rooms that are currently used as a 4th bedroom and walk in closet!! Be ready to fall in love with your fully fenced back yard, complete with hanging lights, charming garden shed and heated 2 car garage. With over $54,000 spent in updates there is too much to comment here so please ask for the full detailed list today!
Property Specifics
| Single Family | |
| — | |
| Bungalow | |
| 1908 | |
| Full | |
| Other | |
| — | |
| — | |
| No | |
| 0.14 |
| Champaign | |
| — | |
| — / Not Applicable | |
| None | |
| Public | |
| Public Sewer | |
| Central Air | |
| Natural Gas, Forced Air, Other | |
| 10857833 | |
| 922117251004 |
Nearby Schools
| NAME: | DISTRICT: | DISTANCE: | |
|---|---|---|---|
|
Grade School
Leal Elementary School |
116 | — | |
|
Middle School
Urbana Middle School |
116 | Not in DB | |
|
High School
Urbana High School |
116 | Not in DB | |
Property History
| DATE: | EVENT: | PRICE: | SOURCE: |
|---|---|---|---|
| 15 Dec, 2020 | Sold | $176,500 | MRED MLS |
| 9 Nov, 2020 | Under contract | $186,500 | MRED MLS |
| 14 Sep, 2020 | Listed for sale | $182,500 | MRED MLS |


Room Specifics
Total Bedrooms: 3
Bedrooms Above Ground: 3
Bedrooms Below Ground: 0
Dimensions: —
Floor Type: Hardwood
Dimensions: —
Floor Type: Hardwood
Full Bathrooms: 2
Bathroom Amenities: —
Bathroom in Basement: 1
Dimensions: —
Floor Type: Hardwood
Dimensions: —
Floor Type: Hardwood
Features: Galley
Dimensions: —
Floor Type: Hardwood
Dimensions: —
Floor Type: Carpet
Rooms: Office, Bonus Room
Other Specifics
| 2 | |
| — | |
| Garage | |
| — | |
| — | |
| — | |
| Patio, Porch | |
| Fenced Yard | |
| 54.75 X 115 | |
| — | |
| None | |
| Hardwood Floors, First Floor Bedroom | |
| Range, Dishwasher, Refrigerator, Washer, Dryer, Range Hood | |
| Not in DB | |
| — | |
| — | |
| — |
Tax History
| Year | Property Taxes |
|---|---|
| 2020 | $4,565 |
Contact Agent
Nearby Similar Homes

Nearby Sold Comparables

Contact Agent
Listing Provided By
RE/MAX REALTY ASSOCIATES-CHA
