

402 Washington Street, Urbana, Illinois 61801


$210,000
|
For Sale
|
|
| Status: | Active |
| Sqft: | 1,245 |
| Cost/Sqft: | $169 |
| Beds: | 3 |
| Baths: | 2 |
| Year Built: | 1950 |
| Property Taxes: | $6,020 |
| Lot Size: | 0,14 |
Description
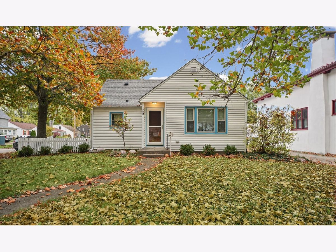
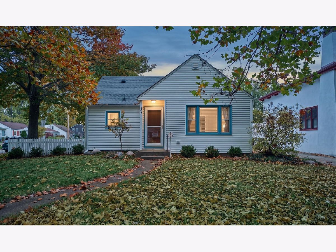
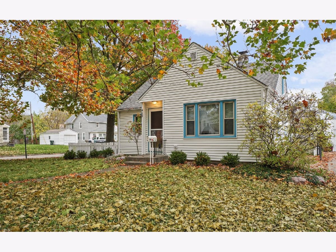
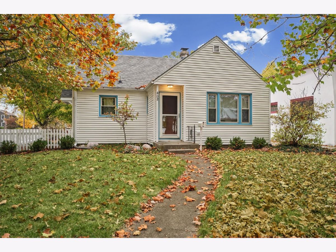
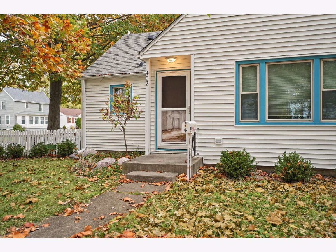
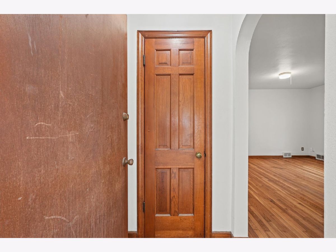
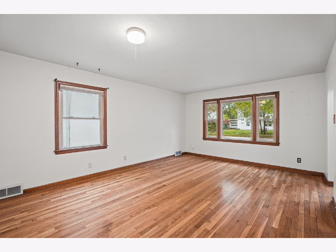
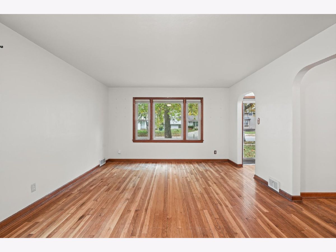
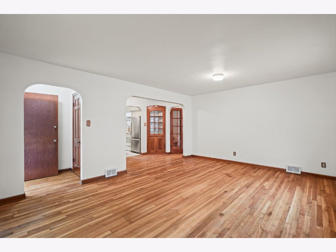
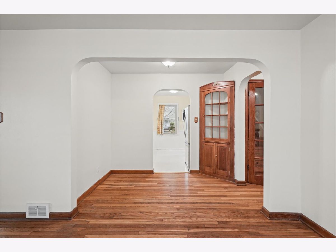
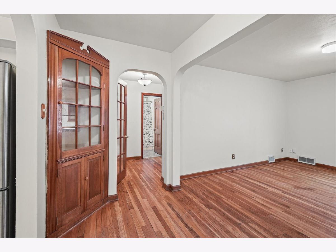
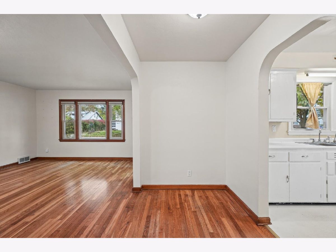
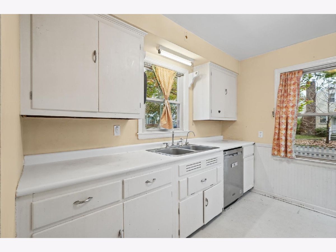
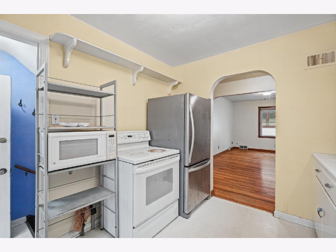
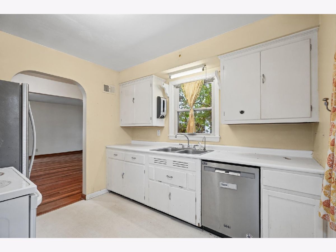
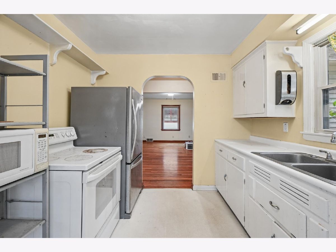
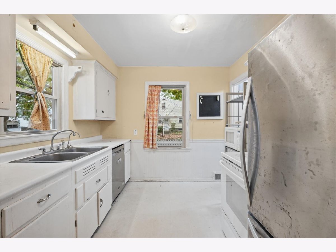
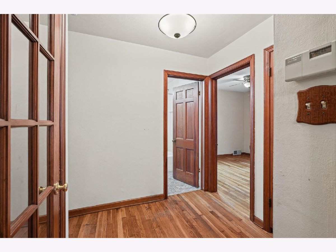
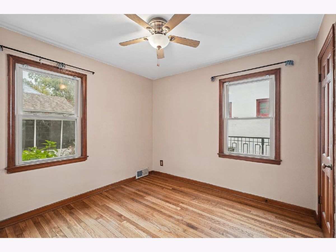
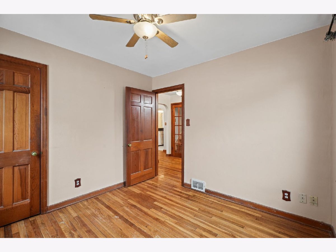
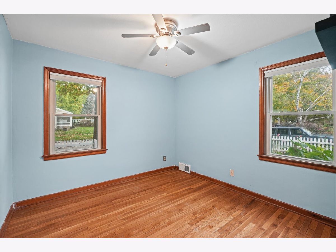
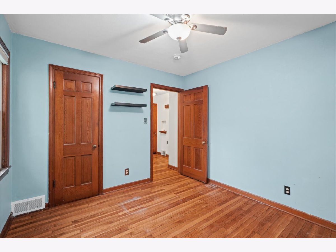
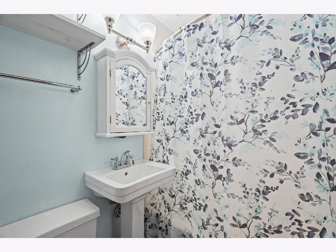
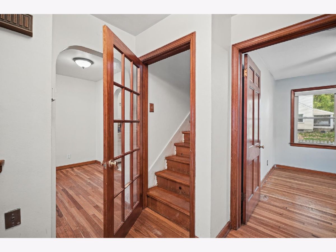
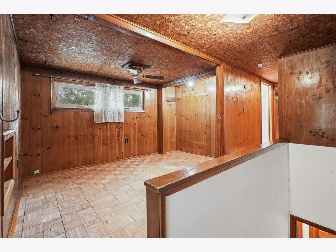
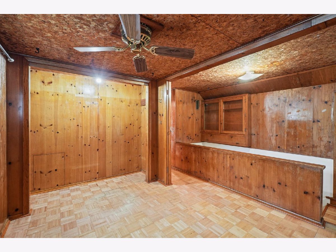
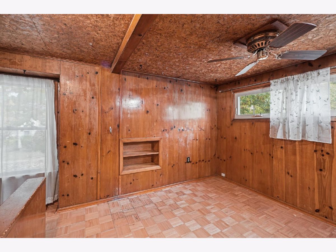
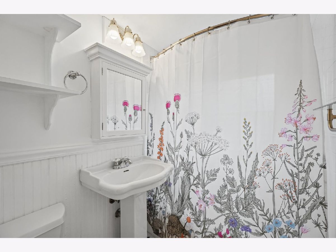
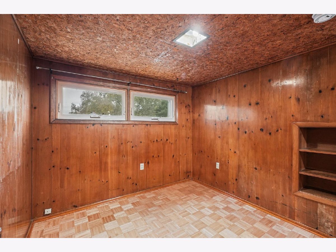
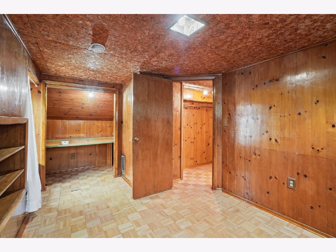
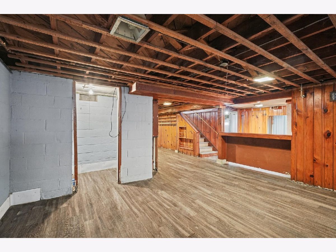
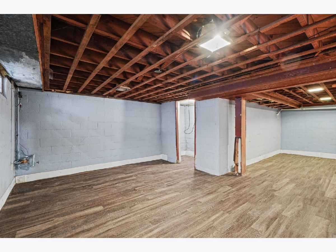
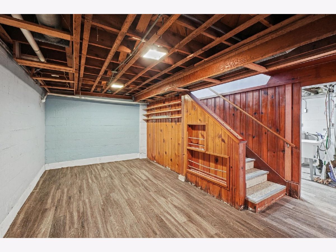
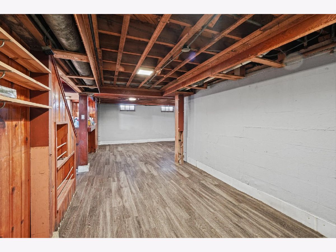
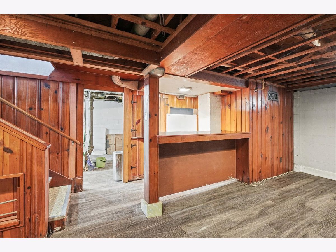
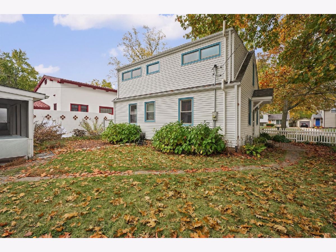
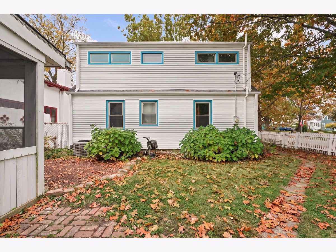
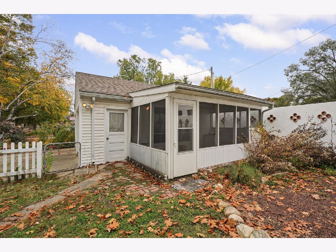
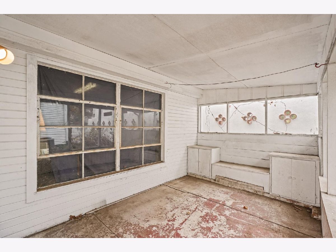
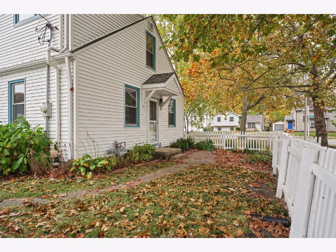
Character, charm, and a little personality around every corner! Welcome to 402 E. Washington Street, where beautiful hardwood floors, timeless woodwork, original trim, and inviting arched doorways bring a warmth and character you simply don't find in every home these days! Situated on a corner lot in Urbana, this charming 3-bedroom, 2-bath home offers a wonderful combination of classic details, comfortable living, and room to make it your own. The spacious living room provides plenty of flexibility for entertaining, relaxing, or even incorporating an additional dining area. Fresh paint throughout the main living area and a recent professional cleaning give the home a fresh, move-in-ready feel while preserving the details that make it special. Looking for even more space? The partially finished basement offers additional recreation space along with plenty of possibilities for future use. Outside, enjoy a fenced yard, screened-in porch, and two-car detached garage! Additional highlights include updated windows, furnace and A/C updated in 2016, an existing radon mitigation system, and a B-Dry basement waterproofing system installed in 2008 with a lifetime warranty. A pre-inspection is also on file for added peace of mind. With its classic charm, thoughtful improvements, and room to grow, 402 E. Washington is ready for its next chapter. Come see what makes this home so special!
Property Specifics
| Single Family | |
| — | |
| Traditional | |
| 1950 | |
| Partially Finished, Full | |
| 845 (800 finished) | |
| Vinyl Siding | |
| Asphalt | |
| — | |
| No | |
| 0.14 |
| Champaign | |
| — | |
| — / Not Applicable | |
| None | |
| Public | |
| Public Sewer | |
| Central Air | |
| Gas, Forced Air | |
| 12794628 | |
| 922117285023 |
Nearby Schools
| NAME: | DISTRICT: | DISTANCE: | |
|---|---|---|---|
|
Grade School
Wiley Elementary School |
116 | — | |
|
Middle School
Urbana Middle School |
116 | Not in DB | |
|
High School
Urbana High School |
116 | Not in DB | |
Room Specifics
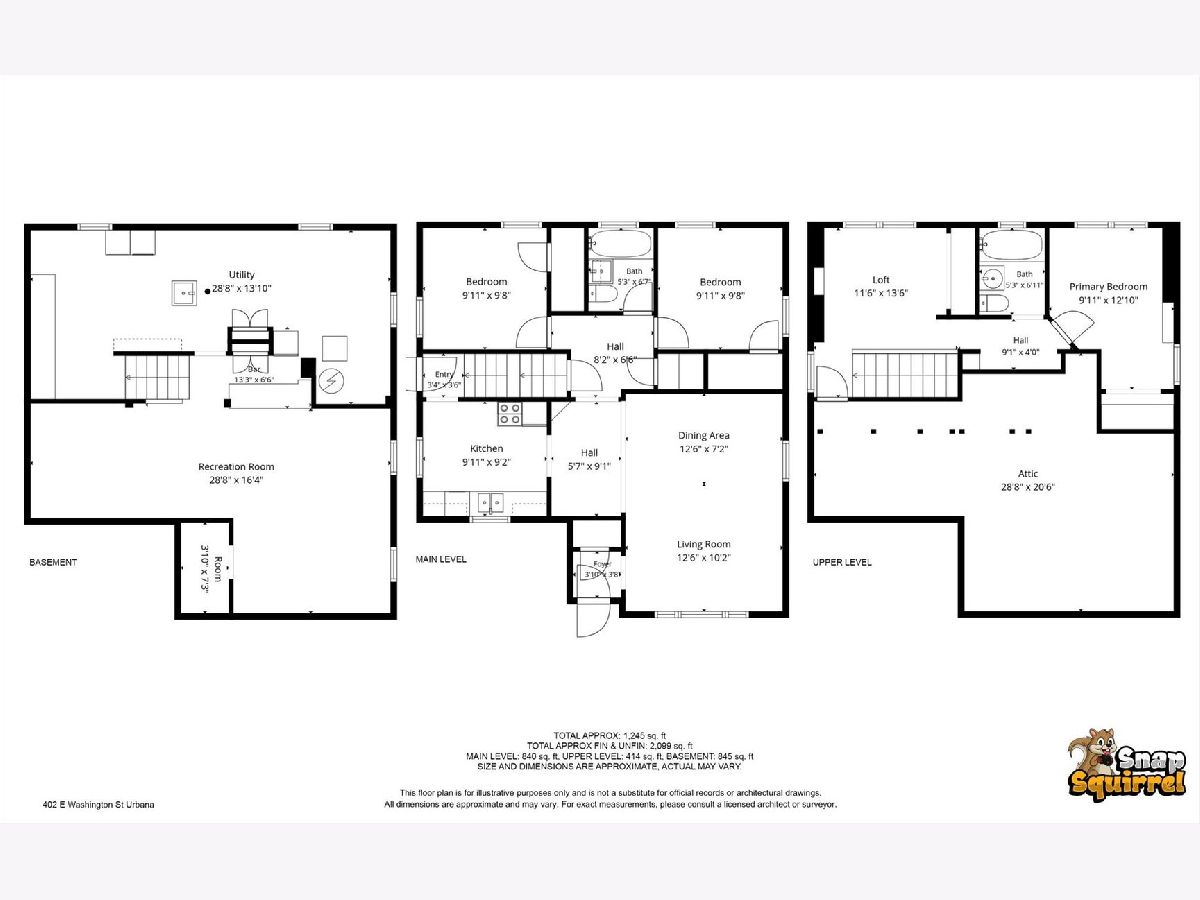
Total Bedrooms: 3
Bedrooms Above Ground: 3
Bedrooms Below Ground: 0
Dimensions: 10X13
Floor Type: —
Dimensions: 10X10
Floor Type: —
Dimensions: 10X10
Floor Type: —
Full Bathrooms: 2
Bathroom Amenities: —
Bathroom in Basement: 0
Dimensions: 13X7
Floor Type: —
Dimensions: 10X9
Floor Type: —
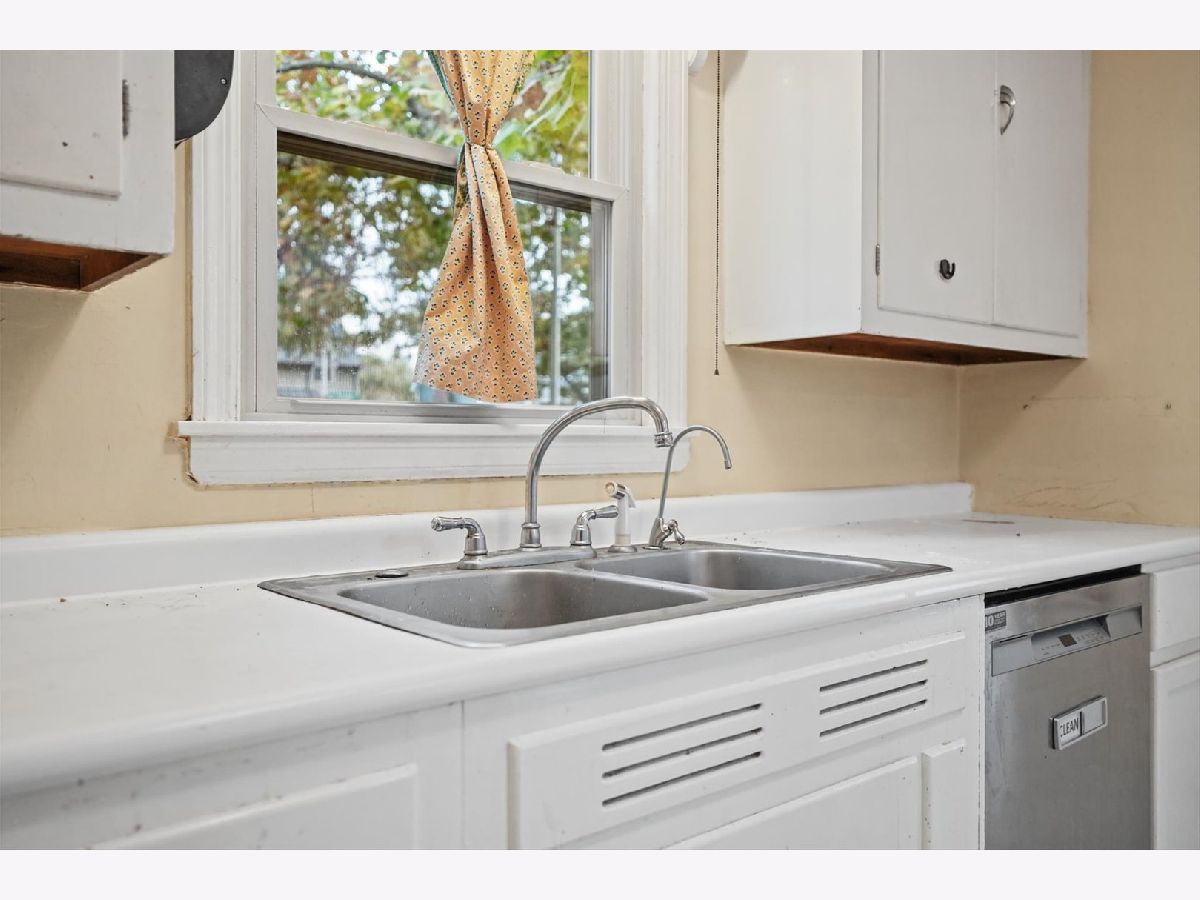
Features: Galley
Dimensions: 13X10
Floor Type: —
Rooms: Foyer, Utility Room-Lower Level, Recreation Room, Loft
Name: Foyer
Dimensions: 4X4
Floor Type: —
Name: Utility Room-Lower Level
Dimensions: 29X14
Floor Type: —
Name: Recreation Room
Dimensions: 29X16
Floor Type: —
Name: Loft
Dimensions: 12X14
Floor Type: —
Other Specifics
| 2 | |
| Block | |
| Concrete, Garage Owned, Detached, Garage | |
| — | |
| — | |
| Screened | |
| Wood | |
| — | |
| Corner Lot, Mature Trees | |
| 52x118x51 | |
| — | |
| None | |
| — | |
| Dishwasher, Refrigerator, Washer, Dryer | |
| Not in DB | |
| Sidewalks, Street Lights, Street Paved | |
| — | |
| — |
Contact Agent
Nearby Similar Homes
Nearby Sold Comparables


Contact Agent
Listing Provided By
Nate Evans Group
