

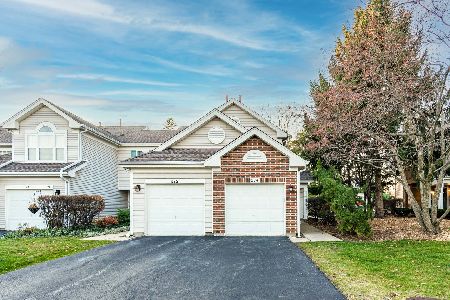
204 Cathy Lane, Mount Prospect, Illinois 60056
Subdivision > Millers Station
Sorry, we are updating photos, please update this page in 15 minutes
$186,250
|
Sold
|
|
| Status: | Closed |
| Sqft: | 1,350 |
| Cost/Sqft: | $140 |
| Beds: | 2 |
| Baths: | 3 |
| Year Built: | 1994 |
| Property Taxes: | $4,039 |
| Days On Market: | 4579 |
| Lot Size: | 0,00 |
Description
Sun-filled 2-story Townhome w/open floor plan. Welcoming front porch leads to foyer w/ceramic tile. Spacious model offers 2BR + Loft and 2-1/2 bath. Living & dining rms boast cathedral ceilings, 2 skylights. Cozy fplc in LR. Dining rm has slider that opens to private patio. Master BR w/private bath. Many recent interior and exterior upgrades. Strong Assoc. Excellent location close to town, Metra, fitness ctr.& trails
Property Specifics
| Condos/Townhomes | |
| 2 | |
| — | |
| 1994 | |
| None | |
| Aluminum Siding, Brick | |
| Asphalt | |
| — | |
| No | |
| — |
| Cook | |
| Millers Station | |
| 238 / Monthly | |
| Parking, Insurance, Exterior Maintenance, Lawn Care, Snow Removal | |
| Lake Michigan | |
| Public Sewer | |
| Central Air | |
| Natural Gas, Forced Air | |
| 08585810 | |
| 03334240131033 |
Nearby Schools
| NAME: | DISTRICT: | DISTANCE: | |
|---|---|---|---|
|
Grade School
Fairview Elementary School |
57 | — | |
|
Middle School
Lincoln Junior High School |
57 | Not in DB | |
|
High School
Prospect High School |
214 | Not in DB | |
|
Alternate Elementary School
Westbrook School For Young Learn |
— | Not in DB | |
Property History
| DATE: | EVENT: | PRICE: | SOURCE: |
|---|---|---|---|
| 6 Jun, 2014 | Sold | $186,250 | MRED MLS |
| 21 Apr, 2014 | Under contract | $189,500 | MRED MLS |
| 14 Apr, 2014 | Listed for sale | $189,500 | MRED MLS |
| 27 May, 2022 | Sold | $280,000 | MRED MLS |
| 9 May, 2022 | Under contract | $258,900 | MRED MLS |
| 6 May, 2022 | Listed for sale | $258,900 | MRED MLS |
Sorry, we are updating photos, please update this page in 15 minutes
Room Specifics
All Bedroom Info:
Total Bedrooms: 2
Bedrooms Above Ground: 2
Bedrooms Below Ground: 0
Total Bedrooms: 2
Bedrooms Above Ground: 2
Bedrooms Below Ground: 0
Second Bedroom Info:
Dimensions: —
Location: —Dimensions: —
Floor Type: Carpet
Bathroom Info:
Full Bathrooms: 3
Partial Bathrooms: 1Full Bathrooms: 3
Bathroom Amenities: —
Bathroom in Basement: 0
Dining Room Info:
Dimensions: —
Location: —Dimensions: —
Floor Type: Carpet
Kitchen Info:
Dimensions: —
Location: —Dimensions: —
Floor Type: Wood Laminate
Features: Eating Area-Table Space
Laundry Room Info:
Dimensions: —
Location: —Dimensions: —
Floor Type: Vinyl
Living Room Info:
Dimensions: —
Location: —Dimensions: —
Floor Type: Carpet
Additional Rooms Info:
Rooms: Foyer, Loft
Basement: NoneRooms: Foyer, Loft
Other Specifics
| 1 | |
| Concrete Perimeter | |
| Garage | |
| — | |
| — | |
| — | |
| Patio, Porch | |
| Common Grounds | |
| COMMON | |
| — | |
| Full | |
| Vaulted/Cathedral Ceilings, Skylight(s) | |
| Range, Dishwasher, Refrigerator, Washer, Dryer, Disposal | |
| Not in DB | |
| — | |
| — | |
| Wood Burning, Gas Starter |
Tax History
| Year | Property Taxes |
|---|---|
| 2014 | $4,039 |
| 2022 | $5,014 |
Contact Agent
Nearby Similar Homes
1200 Northwest Highway, Mount Prospect, Illinois 60056
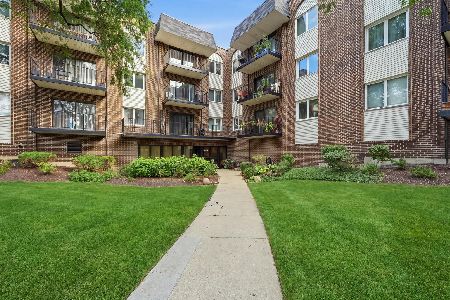
For Sale
$320,000
2 beds / 2.0 baths / 1,200 ft2
Condos/Townhomes / Built: 1980
27
1200 Northwest Highway, Mount Prospect, Illinois 60056
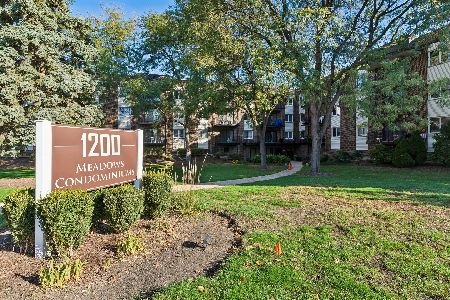
For Sale
$255,000
2 beds / 2.0 baths / 1,200 ft2
Condos/Townhomes / Built: 1980
5
705 Central Road, Mount Prospect, Illinois 60056
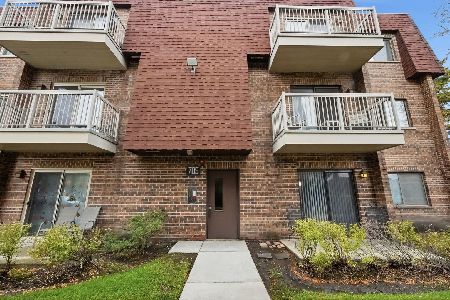
For Sale
$149,900
1 beds / 1.0 baths / 700 ft2
Condos/Townhomes / Built: 1978
12
715 Central Road, Mount Prospect, Illinois 60056
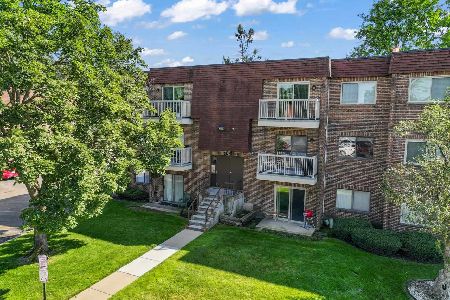
For Sale
$159,000
1 beds / 1.0 baths / 750 ft2
Condos/Townhomes / Built: 1976
18
Nearby Sold Comparables
204 Cathy Lane, Mount Prospect, Illinois 60056

Sold
$258,900
2 beds / 2.1 baths / 1,350 ft2
Condos/Townhomes / Built: 1999
1635
206 Cathy Lane, Mount Prospect, Illinois 60056

Sold
$298,000
2 beds / 2.1 baths / 1,350 ft2
Condos/Townhomes / Built: 1994
691

214 Cathy Lane, Mount Prospect, Illinois 60056
Sold
$275,000
2 beds / 1.0 baths / 1,200 ft2
Condos/Townhomes / Built: 1994
122
Contact Agent
Listing Provided By
Century 21 Langos & Christian
