

204 Chester Lane, Prospect Heights, Illinois 60070
$250,000
|
Sold
|
|
| Status: | Closed |
| Sqft: | 1,546 |
| Cost/Sqft: | $188 |
| Beds: | 3 |
| Baths: | 2 |
| Year Built: | 1956 |
| Property Taxes: | $2,617 |
| Days On Market: | 2846 |
| Lot Size: | 0,50 |
Description
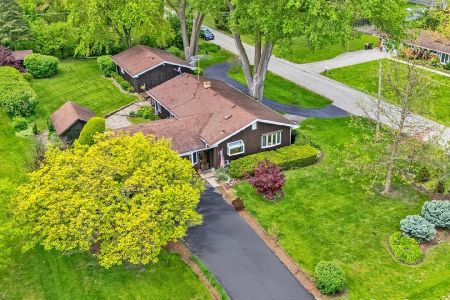
Put some sweat equity into this quaint ranch and make it your forever home OR if you are looking for a big lot in a great location for possible new construction this is IT. This home has been lovingly maintained by long time owners. Bright kitchen with room for a table, separate dining area attached to the Living Room. Hardwood flooring under the carpeting. Large Family Room addition overlooking the backyard and attached sun porch. 3 bedrooms, 1.1 baths. Huge fenced yard. 2 car attached garage. Full unfinished basement. Roof is 10 years old. Furnace is newer as well as the A/C unit. New sump pump. Needs updating but has great bones. Two fireplaces (Living room gas logs and basement is wood burning FP). Great schools and close to everything, i.e. expressways, Metra Station, including Randhurst Village. Award winning schools!D. 23 and D.214 Hersey High School. AS-IS condition
Property Specifics
| Single Family | |
| — | |
| Ranch | |
| 1956 | |
| Full | |
| Brick, Cedar | |
| Asphalt | |
| RANCH W/BASEMENT | |
| No | |
| 0.5 |
| Cook | |
| — | |
| 0 / Not Applicable | |
| None | |
| Private Well | |
| Public Sewer | |
| Central Air | |
| Natural Gas | |
| 10170880 | |
| 03272090110000 |
Nearby Schools
| NAME: | DISTRICT: | DISTANCE: | |
|---|---|---|---|
|
High School
John Hersey High School |
214 | Not in DB | |
Property History
| DATE: | EVENT: | PRICE: | SOURCE: |
|---|---|---|---|
| 14 Feb, 2019 | Sold | $250,000 | MRED MLS |
| 5 Feb, 2019 | Under contract | $289,900 | MRED MLS |
| — | Last price change | $299,900 | MRED MLS |
| 11 Jan, 2019 | Listed for sale | $299,900 | MRED MLS |
Room Specifics
Total Bedrooms: 3
Bedrooms Above Ground: 3
Bedrooms Below Ground: 0
Dimensions: —
Floor Type: Carpet
Dimensions: —
Floor Type: Carpet
Full Bathrooms: 2
Bathroom Amenities: —
Bathroom in Basement: 0
Dimensions: —
Floor Type: Carpet
Dimensions: —
Floor Type: Vinyl
Features: Eating Area-Table Space
Dimensions: —
Floor Type: Carpet
Dimensions: —
Floor Type: Carpet
Rooms: Enclosed Porch
Other Specifics
| 2 | |
| Concrete Perimeter | |
| Garage | |
| — | |
| — | |
| — | |
| Deck, Patio, Porch, Screened Patio | |
| — | |
| 100X200 | |
| — | |
| Half | |
| — | |
| Range, Dishwasher, Water Softener | |
| Not in DB | |
| — | |
| — | |
| Wood Burning, Gas Log |
Tax History
| Year | Property Taxes |
|---|---|
| 2019 | $2,617 |
Contact Agent
Nearby Similar Homes




Nearby Sold Comparables


Contact Agent
Listing Provided By
Coldwell Banker Residential Brokerage
