

204 Fiala Woods Court, Naperville, Illinois 60565
Subdivision > Royce Woods
Sorry, we are updating photos, please update this page in 15 minutes
$663,000
|
Sold
|
|
| Status: | Closed |
| Sqft: | 3,673 |
| Cost/Sqft: | $190 |
| Beds: | 4 |
| Baths: | 5 |
| Year Built: | 1998 |
| Property Taxes: | $15,818 |
| Days On Market: | 6015 |
| Lot Size: | 0,00 |
Description
Straight off the pages of House Beautiful. Spectacular Home in spectacular setting. Impressive two story foyer - $$$ Designer finishes and window treatments. 9' ceilings. Lighted art niches, 1st floor study & adjacent full bath. Three season screened porch. Large yard & Multi tiered deck, waterfalls & koi pond. Finished basement (multi-purpose rms) & full bath. 3 car garage Close to forest preserve & bike trails!
Property Specifics
| Single Family | |
| — | |
| Traditional | |
| 1998 | |
| Full | |
| — | |
| No | |
| 0 |
| Will | |
| Royce Woods | |
| 0 / Not Applicable | |
| None | |
| Lake Michigan | |
| Public Sewer | |
| 07516212 | |
| 1202053060170000 |
Nearby Schools
| NAME: | DISTRICT: | DISTANCE: | |
|---|---|---|---|
|
Grade School
River Woods Elementary School |
203 | — | |
|
Middle School
Madison Junior High School |
203 | Not in DB | |
|
High School
Naperville Central High School |
203 | Not in DB | |
Property History
| DATE: | EVENT: | PRICE: | SOURCE: |
|---|---|---|---|
| 28 Dec, 2010 | Sold | $663,000 | MRED MLS |
| 11 Nov, 2010 | Under contract | $699,000 | MRED MLS |
| — | Last price change | $749,000 | MRED MLS |
| 30 Apr, 2010 | Listed for sale | $779,000 | MRED MLS |
Sorry, we are updating photos, please update this page in 15 minutes
Room Specifics
All Bedroom Info:
Total Bedrooms: 5
Bedrooms Above Ground: 4
Bedrooms Below Ground: 1
Total Bedrooms: 5
Bedrooms Above Ground: 4
Bedrooms Below Ground: 1
Second Bedroom Info:
Dimensions: —
Location: —Dimensions: —
Floor Type: Carpet
Third Bedroom Info:
Dimensions: —
Location: —Dimensions: —
Floor Type: Carpet
Fourth Bedroom Info:
Dimensions: —
Location: —Dimensions: —
Floor Type: Carpet
Fifth Bedroom Info:
Dimensions: —
Location: —Dimensions: —
Floor Type: —
Bathroom Info:
Full Bathrooms: 5
Partial Bathrooms: —Full Bathrooms: 5
Bathroom Amenities: Whirlpool,Separate Shower,Double Sink
Bathroom in Basement: 1
Additional Rooms Info:
Rooms: Bedroom 5,Den,Enclosed Porch,Exercise Room,Gallery,Game Room,Recreation Room,Screened Porch,Utility Room-1st Floor
Basement: FullRooms: Bedroom 5,Den,Enclosed Porch,Exercise Room,Gallery,Game Room,Recreation Room,Screened Porch,Utility Room-1st Floor
Basement Description: Finished
Other Specifics
| 3 | |
| — | |
| Concrete | |
| Deck, Porch Screened | |
| Cul-De-Sac,Fenced Yard,Landscaped,Pond(s),Wooded | |
| 55 X 167 X 191 X 152 | |
| Unfinished | |
| Full | |
| Vaulted/Cathedral Ceilings, Skylight(s), Bar-Wet, First Floor Bedroom, In-Law Arrangement | |
| Double Oven, Range, Microwave, Dishwasher, Refrigerator, Disposal | |
| Not in DB | |
| Sidewalks, Street Lights, Street Paved | |
| — | |
| — | |
| Wood Burning, Gas Starter |
Tax History
| Year | Property Taxes |
|---|---|
| 2010 | $15,818 |
Contact Agent
Nearby Similar Homes
304 Apple River Drive, Naperville, Illinois 60565
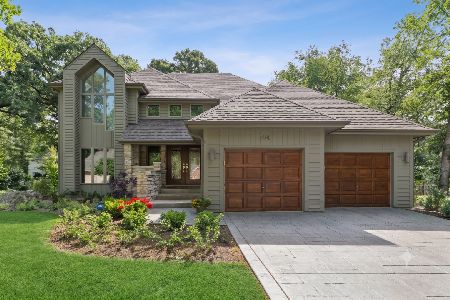
For Sale
$1,080,000
4 beds / 3.1 baths / 4,454 ft2
Single Family / Built: 1990
32
2412 Clifton Court, Naperville, Illinois 60565
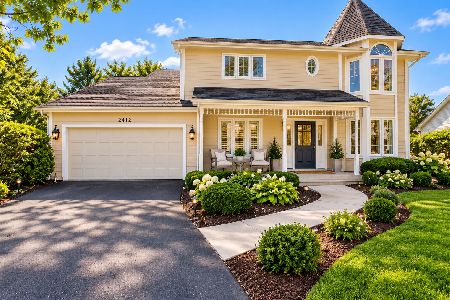
For Sale
$975,000
4 beds / 3.1 baths / 2,702 ft2
Single Family / Built: 1989
11
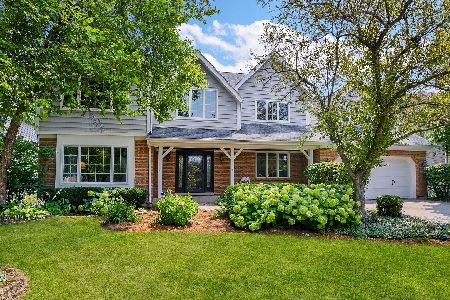
51 Ford Lane, Naperville, Illinois 60565

For Sale
$3,275,000
5 beds / 8.1 baths / 5,928 ft2
Single Family / Built: 2005
31

2318 River Woods Drive, Naperville, Illinois 60565
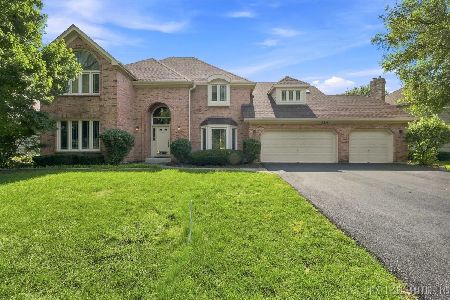
For Sale
$869,900
5 beds / 3.0 baths / 3,946 ft2
Single Family / Built: 1990
60
Nearby Sold Comparables


Contact Agent
Listing Provided By
john greene Realtor
