

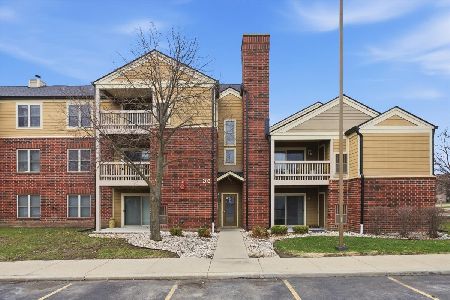
204 Glengarry Drive, Bloomingdale, Illinois 60108
Subdivision > Park Bloomingdale
Sorry, we are updating photos, please update this page in 15 minutes
$178,900
|
Sold
|
|
| Status: | Closed |
| Sqft: | 0 |
| Cost/Sqft: | — |
| Beds: | 2 |
| Baths: | 2 |
| Year Built: | 1988 |
| Property Taxes: | $0 |
| Days On Market: | 6769 |
| Lot Size: | 0,00 |
Description
Lincoln Model offers patio,new carpet,paint,new full sized w&d, & more. Master has walkin closet. Community offers new windows, sliding glass drs,roofs,pool, 24 hr fitness,new entryways & hallways!
Property Specifics
| Condos/Townhomes | |
| — | |
| — | |
| 1988 | |
| None | |
| Brick, Cedar | |
| Asphalt | |
| LINCOLN | |
| No | |
| — |
| Du Page | |
| Park Bloomingdale | |
| 222 / — | |
| Water, Insurance, Clubhouse, Exercise Facilities, Pool, Exterior Maintenance, Lawn Care, Scavenger, Snow Removal | |
| Lake Michigan, Public | |
| Public Sewer, Sewer-Storm | |
| Central Air | |
| Natural Gas, Forced Air | |
| 06877366 | |
| 0221110127 |
Nearby Schools
| NAME: | DISTRICT: | DISTANCE: | |
|---|---|---|---|
|
Grade School
Cloverdale Elementary School |
93 | — | |
|
Middle School
Stratford Middle School |
93 | Not in DB | |
|
High School
Glenbard North High School |
87 | Not in DB | |
Property History
| DATE: | EVENT: | PRICE: | SOURCE: |
|---|---|---|---|
| 18 Jul, 2008 | Sold | $178,900 | MRED MLS |
| 29 Apr, 2008 | Under contract | $178,900 | MRED MLS |
| 28 Apr, 2008 | Listed for sale | $178,900 | MRED MLS |
| 30 Oct, 2026 | Sold | $218,000 | MRED MLS |
| 19 Oct, 2026 | Under contract | $219,900 | MRED MLS |
| 14 Oct, 2026 | Listed for sale | $219,900 | MRED MLS |
Sorry, we are updating photos, please update this page in 15 minutes
Room Specifics
All Bedroom Info:
Total Bedrooms: 2
Bedrooms Above Ground: 2
Bedrooms Below Ground: 0
Total Bedrooms: 2
Bedrooms Above Ground: 2
Bedrooms Below Ground: 0
Second Bedroom Info:
Dimensions: —
Location: —Dimensions: —
Floor Type: Carpet
Bathroom Info:
Full Bathrooms: 2
Partial Bathrooms: —Full Bathrooms: 2
Bathroom Amenities: —
Bathroom in Basement: 0
Dining Room Info:
Dimensions: —
Location: —Dimensions: —
Floor Type: Carpet
Kitchen Info:
Dimensions: —
Location: —Dimensions: —
Floor Type: Vinyl
Features: Eating Area-Breakfast Bar, Galley
Living Room Info:
Dimensions: —
Location: —Dimensions: —
Floor Type: Carpet
Additional Rooms Info:
Rooms: —
Basement: NoneRooms: —
Other Specifics
| — | |
| Concrete Perimeter | |
| Space/s | |
| — | |
| — | |
| — | |
| Balcony | |
| Common Grounds | |
| COMMON | |
| — | |
| Full | |
| Laundry Hook-Up in Unit | |
| Range, Microwave, Dishwasher, Refrigerator, Washer, Dryer, Disposal | |
| Not in DB | |
| — | |
| Bike Room/Bike Trails, Exercise Room, Golf Course, Health Club, On Site Manager/Engineer, Park, Pool, Sauna, Tennis Court(s) | |
| — |
Tax History
| Year | Property Taxes |
|---|---|
| 2026 | $4,423 |
Contact Agent
Nearby Similar Homes
108 Glengarry Drive, Bloomingdale, Illinois 60108
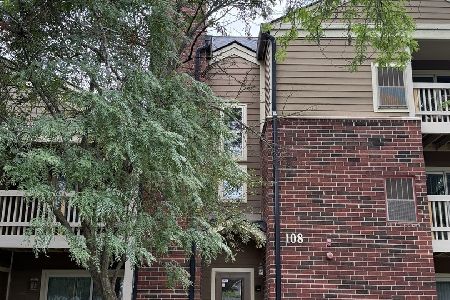
For Sale
$179,900
1 beds / 1.0 baths / 687 ft2
Condos/Townhomes / Built: 1989
87
211 Glengarry Drive, Bloomingdale, Illinois 60108
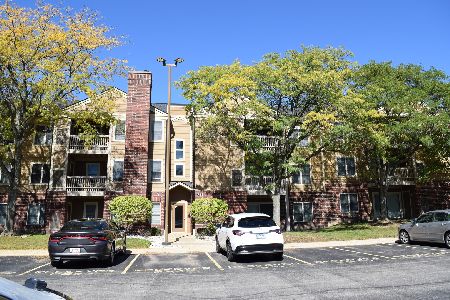
For Sale
$199,900
1 beds / 1.0 baths / 850 ft2
Condos/Townhomes / Built: 1989
38
162 Waverly Court, Bloomingdale, Illinois 60108
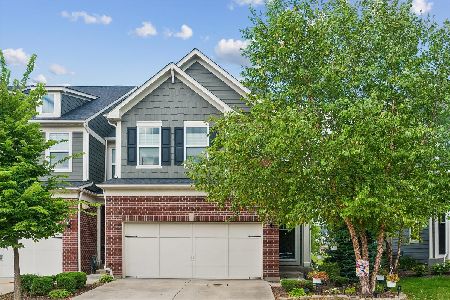
For Sale
$524,900
3 beds / 2.1 baths / 2,021 ft2
Condos/Townhomes / Built: 2020
53
Nearby Sold Comparables
202 Glengarry Drive, Bloomingdale, Illinois 60108

Sold
$174,900
2 beds / 2.0 baths / 0 ft2
Condos/Townhomes / Built: 1988
6678
202 Glengarry Drive, Bloomingdale, Illinois 60108

Sold
$183,500
1 beds / 1.0 baths / 676 ft2
Condos/Townhomes / Built: 1989
605
204 Glengarry Drive, Bloomingdale, Illinois 60108
Sold
$90,000
2 beds / 2.0 baths / 943 ft2
Condos/Townhomes / Built: 1989
5705
206 Glengarry Drive, Bloomingdale, Illinois 60108
Sold
$188,900
2 beds / 2.0 baths / 0 ft2
Condos/Townhomes / Built: 1988
6769
206 Glengarry Drive, Bloomingdale, Illinois 60108
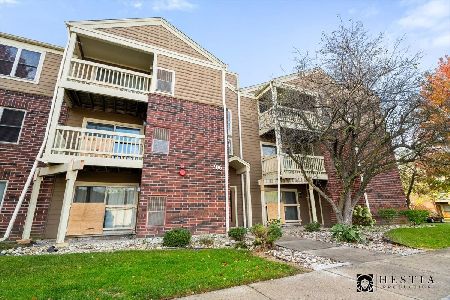
Sold
$184,900
1 beds / 1.0 baths / 687 ft2
Condos/Townhomes / Built: 1989
753
202 Glengarry Drive, Bloomingdale, Illinois 60108
Sold
$185,000
1 beds / 1.0 baths / 687 ft2
Condos/Townhomes / Built: 1989
229
Contact Agent
Listing Provided By
GC Realty and Development
