

204 Reuter Drive, Arlington Heights, Illinois 60005
Sorry, we are updating photos, please update this page in 15 minutes
$250,000
|
Sold
|
|
| Status: | Closed |
| Sqft: | 1,295 |
| Cost/Sqft: | $195 |
| Beds: | 3 |
| Baths: | 2 |
| Year Built: | 1957 |
| Property Taxes: | $4,917 |
| Days On Market: | 6391 |
| Lot Size: | 0,00 |
Description
**Awesome brick 3 bed 1 1/2 bath ranch in Westgate subdivision** **Freshly painted throughout** **New carpeting wall to wall** **Full finished basement with a wet bar** **Nearly 1,300 square feet** **Huge kitchen with eating area** **Recent upgrades include: ALL windows, furnace, a/c unit, hot water heater, roof, carpeting, paint, electric panel, switches & outlets plus much more!!!** Agent Interest.
Property Specifics
| Single Family | |
| — | |
| Ranch | |
| 1957 | |
| Full | |
| Aluminum/Vinyl/Steel Siding, Brick, Frame | |
| Asphalt | |
| — | |
| No | |
| — |
| Cook | |
| — | |
| 0 / Not Applicable | |
| None | |
| Lake Michigan | |
| Public Sewer, Sewer-Storm, Overhead Sewers | |
| Central Air | |
| Natural Gas, Forced Air | |
| 07198995 | |
| 03303090240000 |
Nearby Schools
| NAME: | DISTRICT: | DISTANCE: | |
|---|---|---|---|
|
Grade School
Westgate Elementary School |
25 | — | |
|
Middle School
South Middle School |
25 | Not in DB | |
|
High School
Rolling Meadows High School |
214 | Not in DB | |
Property History
| DATE: | EVENT: | PRICE: | SOURCE: |
|---|---|---|---|
| 2 Jun, 2009 | Sold | $250,000 | MRED MLS |
| 26 May, 2009 | Under contract | $252,900 | MRED MLS |
| — | Last price change | $254,900 | MRED MLS |
| 27 Apr, 2009 | Listed for sale | $259,900 | MRED MLS |
| 20 Mar, 2015 | Sold | $269,500 | MRED MLS |
| 20 Feb, 2015 | Under contract | $275,000 | MRED MLS |
| 5 Feb, 2015 | Listed for sale | $275,000 | MRED MLS |
Sorry, we are updating photos, please update this page in 15 minutes
Room Specifics
All Bedroom Info:
Total Bedrooms: 3
Bedrooms Above Ground: 3
Bedrooms Below Ground: 0
Total Bedrooms: 3
Bedrooms Above Ground: 3
Bedrooms Below Ground: 0
Second Bedroom Info:
Dimensions: —
Location: —Dimensions: —
Floor Type: Carpet
Third Bedroom Info:
Dimensions: —
Location: —Dimensions: —
Floor Type: Carpet
Bathroom Info:
Full Bathrooms: 2
Partial Bathrooms: 1Full Bathrooms: 2
Bathroom Amenities: Double Sink
Bathroom in Basement: 1
Dining Room Info:
Dimensions: —
Location: —Dimensions: —
Floor Type: Wood Laminate
Kitchen Info:
Dimensions: —
Location: —Dimensions: —
Floor Type: Vinyl
Features: Eating Area-Table Space
Laundry Room Info:
Dimensions: —
Location: —Dimensions: —
Floor Type: Vinyl
Living Room Info:
Dimensions: —
Location: —Dimensions: —
Floor Type: Carpet
Family Room Info:
Dimensions: —
Location: —Dimensions: —
Floor Type: Carpet
Additional Rooms Info:
Rooms: —
Basement: FullRooms: —
Other Specifics
| 2 | |
| Concrete Perimeter | |
| Garage | |
| — | |
| — | |
| — | |
| Patio | |
| Corner Lot | |
| 70 X 125 | |
| Full,Unfinished | |
| None | |
| Bar-Wet | |
| Range, Refrigerator, Washer, Dryer | |
| Not in DB | |
| Sidewalks, Street Lights, Street Paved | |
| — | |
| — |
Tax History
| Year | Property Taxes |
|---|---|
| 2009 | $4,917 |
| 2015 | $6,681 |
Contact Agent
Nearby Similar Homes
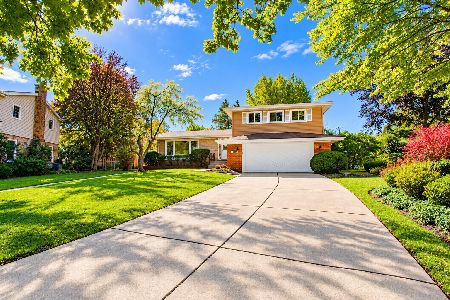
1419 Saint James Place, Arlington Heights, Illinois 60005

For Sale
$449,900
3 beds / 2.0 baths / 1,055 ft2
Single Family / Built: 1955
5
301 Yale Avenue, Arlington Heights, Illinois 60005
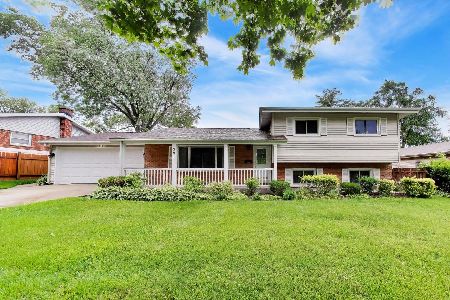
For Sale
$589,000
3 beds / 2.0 baths / 2,365 ft2
Single Family / Built: 1959
48
2104 Bluebird Lane, Rolling Meadows, Illinois 60008
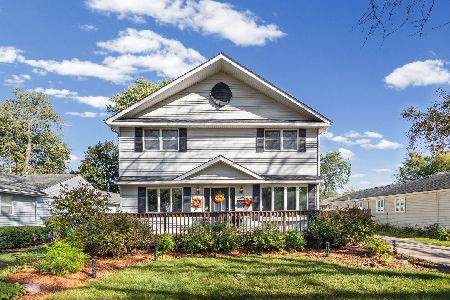
For Sale
$465,000
3 beds / 2.0 baths / 2,652 ft2
Single Family / Built: 1954
4
307 Patton Avenue, Arlington Heights, Illinois 60005
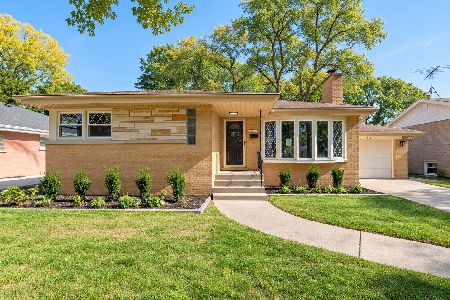
For Sale
$599,500
3 beds / 2.0 baths / 1,276 ft2
Single Family / Built: 1957
4
Arlington Heights, Illinois 60005
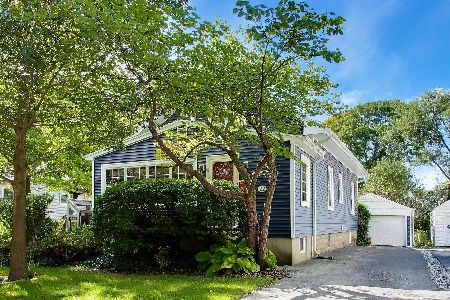
For Sale
$595,000
3 beds / 2.0 baths / 1,766 ft2
Single Family / Built: 1923
17
Nearby Sold Comparables

212 Reuter Drive, Arlington Heights, Illinois 60005

Sold
$239,900
3 beds / 1.0 baths / 1,046 ft2
Single Family / Built: 1965
4400
207 Reuter Drive, Arlington Heights, Illinois 60005
Sold
$600,000
4 beds / 4.0 baths / 2,800 ft2
Single Family / Built: 2008
3163
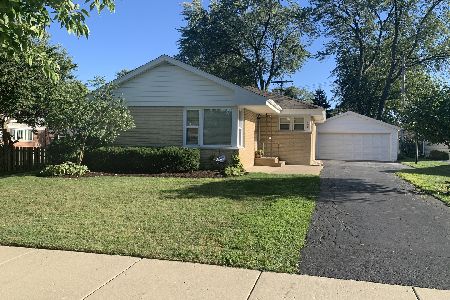
203 Wilke Road, Arlington Heights, Illinois 60005

Sold
$330,000
3 beds / 2.0 baths / 1,158 ft2
Single Family / Built: 1955
1932
Contact Agent
Listing Provided By
New Market Realty, Inc.
