

204 Sandra Lane, Normal, Illinois 61761


$160,000
|
Sold
|
|
| Status: | Closed |
| Sqft: | 2,885 |
| Cost/Sqft: | $55 |
| Beds: | 3 |
| Baths: | 3 |
| Year Built: | 1973 |
| Property Taxes: | $3,878 |
| Days On Market: | 2367 |
| Lot Size: | 0,00 |
Description
Very spacious quad level home in a great location! All this space and a great back yard complete with an above ground pool! Just in time for summer fun! 4 bedrooms, 2 1/2 baths, and tons of storage and bonus rooms throughout! Main level features spacious living room, open kitchen with pantry and breakfast bar, large dining room with tons of natural light that opens up to the huge fenced back yard with a deck, patio, above ground pool with deck surround, and built in planters! Wonderful space for hanging out with friends and family! Upstairs, you will find 3 bedrooms, including the master with it's own private bathroom and walk-in closets in all bedrooms. Lower level has another huge family room with cozy fireplace, laundry room and bonus room for whatever you need! The basement has a 4th bedroom and another great room for games and hanging out. Updates include freshly painted trim throughout, newer roof (2016); newer sump pump (2015); and lots of little touched throughout to give this home the fresh inviting feel!
Property Specifics
| Single Family | |
| — | |
| Quad Level | |
| 1973 | |
| Partial | |
| — | |
| No | |
| — |
| Mc Lean | |
| University Estates | |
| — / Not Applicable | |
| None | |
| Public | |
| Public Sewer | |
| 10687020 | |
| 1429309003 |
Nearby Schools
| NAME: | DISTRICT: | DISTANCE: | |
|---|---|---|---|
|
Grade School
Oakdale Elementary |
5 | — | |
|
Middle School
Kingsley Jr High |
5 | Not in DB | |
|
High School
Normal Community West High Schoo |
5 | Not in DB | |
Property History
| DATE: | EVENT: | PRICE: | SOURCE: |
|---|---|---|---|
| 7 Jul, 2016 | Sold | $142,000 | MRED MLS |
| 9 May, 2016 | Under contract | $145,000 | MRED MLS |
| 19 Mar, 2016 | Listed for sale | $159,900 | MRED MLS |
| 15 Jun, 2020 | Sold | $160,000 | MRED MLS |
| 29 Apr, 2020 | Under contract | $159,500 | MRED MLS |
| 28 Apr, 2020 | Listed for sale | $159,500 | MRED MLS |


Room Specifics
Total Bedrooms: 4
Bedrooms Above Ground: 3
Bedrooms Below Ground: 1
Dimensions: —
Floor Type: Carpet
Dimensions: —
Floor Type: Carpet
Dimensions: —
Floor Type: —
Full Bathrooms: 3
Bathroom Amenities: —
Bathroom in Basement: 1
Rooms: Bonus Room,Other Room
Basement Description: Finished
Other Specifics
| 2 | |
| — | |
| — | |
| Deck, Above Ground Pool | |
| Fenced Yard | |
| 90X125 | |
| — | |
| Full | |
| Hardwood Floors, Walk-In Closet(s) | |
| Dishwasher, Refrigerator, Range, Washer, Dryer, Microwave | |
| Not in DB | |
| — | |
| — | |
| — | |
| Wood Burning, Attached Fireplace Doors/Screen |
Tax History
| Year | Property Taxes |
|---|---|
| 2016 | $3,542 |
| 2020 | $3,878 |
Contact Agent
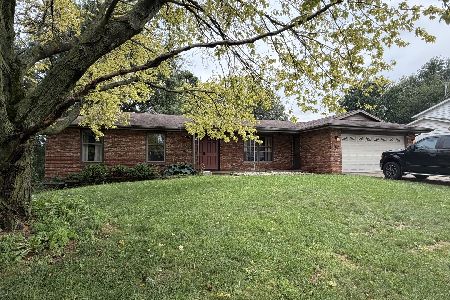
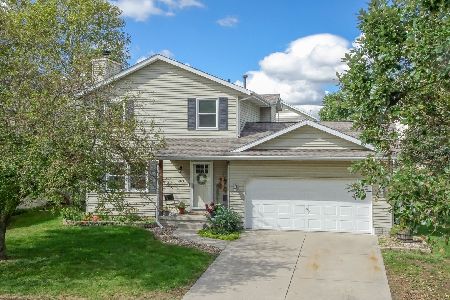
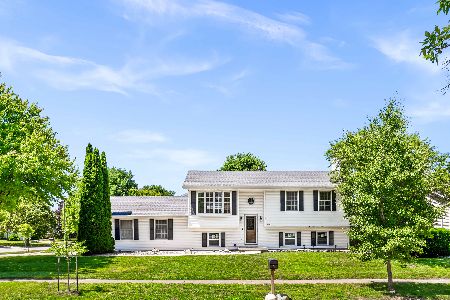
Nearby Similar Homes


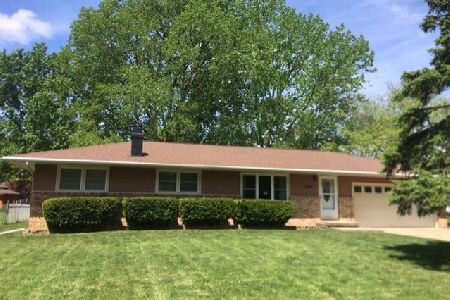
Nearby Sold Comparables

Contact Agent
Listing Provided By
RE/MAX Rising
