

204 Savoy Drive, Round Lake, Illinois 60073
Subdivision > Madrona Village
Sorry, we are updating photos, please update this page in 15 minutes
$220,000
|
Sold
|
|
| Status: | Closed |
| Sqft: | 3,300 |
| Cost/Sqft: | $59 |
| Beds: | 4 |
| Baths: | 3 |
| Year Built: | 2004 |
| Property Taxes: | $9,891 |
| Days On Market: | 5692 |
| Lot Size: | 0,00 |
Description
MOST BEAUTIFUL HOUSE IN THE AREA. FORMER BUILDER'S MODEL. READY TO MOVE IN, HOME INCLUDES: TWO STORY LIVING & FAMILY ROOMS, A CHEF'S KITCHEN W/42" CABINETS, GRANITE COUNTER TOPS & CERAMIC TILE FLOORING. ENJOY A FIRST FLOOR DEN, VOLUME CEILING IN THE MASTER, FANTASTIC BATH W/DESIGNED LIGHT FIXTURES. COME AND SEE TODAY!! MAKE US AN OFFER
Property Specifics
| Single Family | |
| — | |
| Colonial | |
| 2004 | |
| Partial | |
| Stone | |
| Asphalt | |
| — | |
| No | |
| — |
| Lake | |
| Madrona Village | |
| 340 / Annual | |
| Insurance, Other | |
| Public | |
| Public Sewer | |
| Central Air | |
| Natural Gas, Forced Air | |
| 07777370 | |
| 06322060130000 |
Property History
| DATE: | EVENT: | PRICE: | SOURCE: |
|---|---|---|---|
| 3 Dec, 2007 | Sold | $349,000 | MRED MLS |
| 7 Nov, 2007 | Under contract | $379,900 | MRED MLS |
| — | Last price change | $394,900 | MRED MLS |
| 20 Mar, 2007 | Listed for sale | $435,000 | MRED MLS |
| 4 Jan, 2013 | Sold | $220,000 | MRED MLS |
| 22 Aug, 2011 | Under contract | $195,000 | MRED MLS |
| — | Last price change | $234,000 | MRED MLS |
| 11 Apr, 2011 | Listed for sale | $249,000 | MRED MLS |
Sorry, we are updating photos, please update this page in 15 minutes
Room Specifics
All Bedroom Info:
Total Bedrooms: 4
Bedrooms Above Ground: 4
Bedrooms Below Ground: 0
Total Bedrooms: 4
Bedrooms Above Ground: 4
Bedrooms Below Ground: 0
Second Bedroom Info:
Dimensions: —
Location: —Dimensions: —
Floor Type: Carpet
Third Bedroom Info:
Dimensions: —
Location: —Dimensions: —
Floor Type: Carpet
Fourth Bedroom Info:
Dimensions: —
Location: —Dimensions: —
Floor Type: Carpet
Bathroom Info:
Full Bathrooms: 3
Partial Bathrooms: 1Full Bathrooms: 3
Bathroom Amenities: Separate Shower, Double Sink
Bathroom in Basement: 0
Dining Room Info:
Dimensions: —
Location: —Dimensions: —
Floor Type: Ceramic Tile
Kitchen Info:
Dimensions: —
Location: —Dimensions: —
Floor Type: Ceramic Tile
Features: Eating Area-Breakfast Bar, Eating Area-Table Space, Island, Pantry-Closet
Living Room Info:
Dimensions: —
Location: —Dimensions: —
Floor Type: Carpet
Family Room Info:
Dimensions: —
Location: —Dimensions: —
Floor Type: Carpet
Additional Rooms Info:
Rooms: Breakfast Room, Office
Basement: PartialRooms: Breakfast Room, Office
Other Specifics
| 3 | |
| Concrete Perimeter | |
| Garage | |
| — | |
| — | |
| — | |
| — | |
| — | |
| 87X134 | |
| — | |
| Full | |
| — | |
| Disposal | |
| Not in DB | |
| Sidewalks, Street Lights, Street Paved | |
| — | |
| — |
Tax History
| Year | Property Taxes |
|---|---|
| 2007 | $1,690 |
| 2013 | $9,891 |
Contact Agent
Nearby Similar Homes
248 Wildrose Court, Round Lake, Illinois 60073
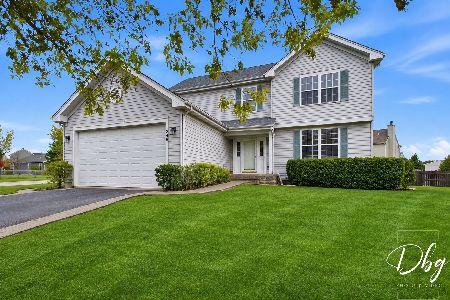
For Sale
$355,000
3 beds / 2.1 baths / 1,664 ft2
Single Family / Built: 1994
5
219 Primrose Lane, Round Lake, Illinois 60073
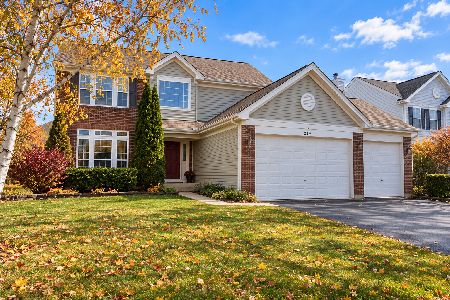
For Sale
$340,000
4 beds / 3.1 baths / 2,900 ft2
Single Family / Built: 1995
27
771 Sienna Drive, Round Lake, Illinois 60073

For Sale
$499,500
4 beds / 2.1 baths / 2,645 ft2
Single Family / Built: 2004
146
Nearby Sold Comparables
204 Savoy Drive, Round Lake, Illinois 60073

Sold
$379,900
4 beds / 2.1 baths / 0 ft2
Single Family / Built: 2004
7175
212 Savoy Drive, Round Lake, Illinois 60073
Sold
$384,900
4 beds / 3.1 baths / 0 ft2
Single Family / Built: 2004
7175

241 Savoy Drive, Round Lake, Illinois 60073
Sold
$224,900
4 beds / 3.1 baths / 1,796 ft2
Single Family / Built: 2001
2741
241 Savoy Drive, Round Lake, Illinois 60073
Sold
$179,900
4 beds / 2.1 baths / 1,796 ft2
Single Family / Built: 2001
3016
Contact Agent
Listing Provided By
RE/MAX United
