

20435 White Fence Court, Frankfort, Illinois 60423


$300,000
|
Sold
|
|
| Status: | Closed |
| Sqft: | 1,916 |
| Cost/Sqft: | $130 |
| Beds: | 3 |
| Baths: | 2 |
| Year Built: | 1988 |
| Property Taxes: | $8,725 |
| Days On Market: | 20 |
| Lot Size: | 0,29 |
Description
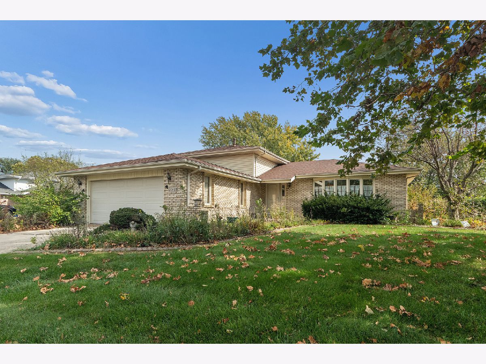
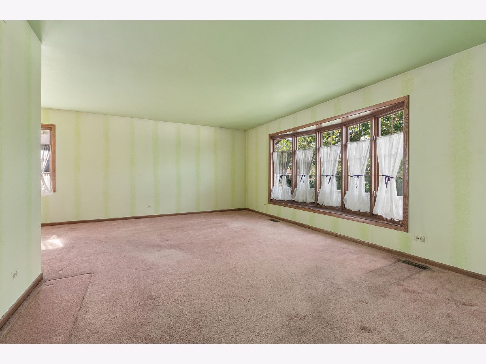
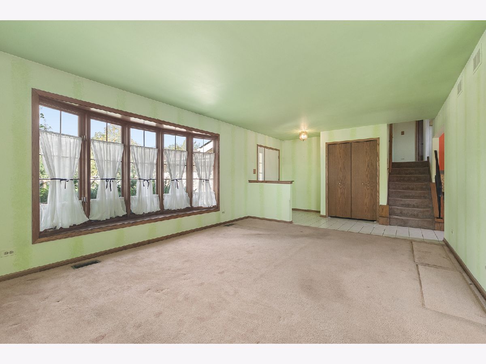
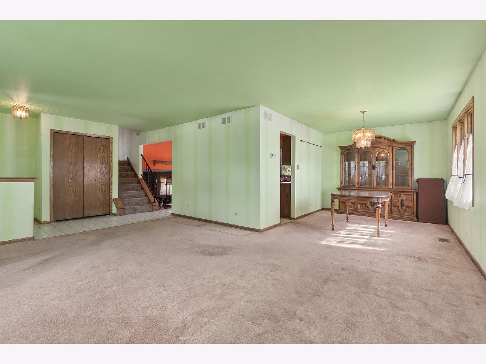
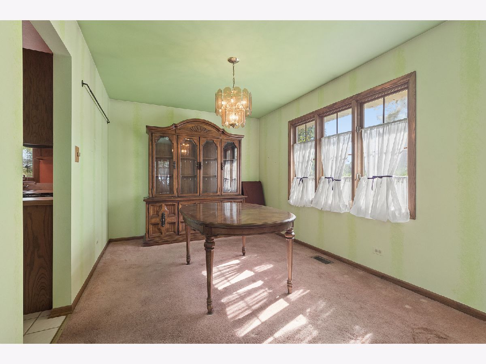
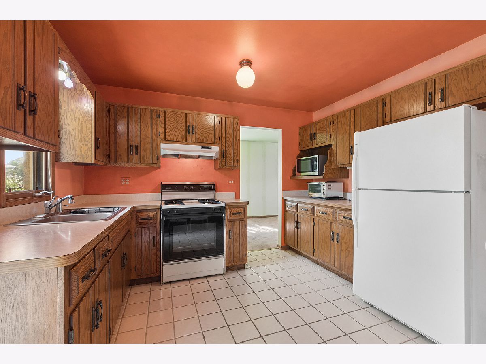
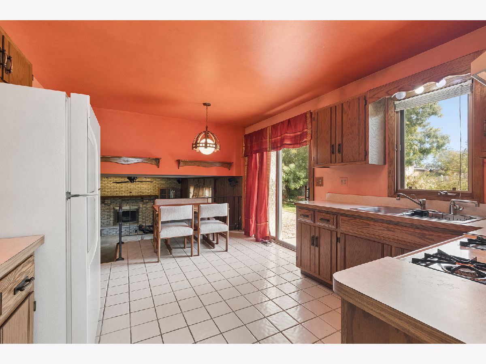
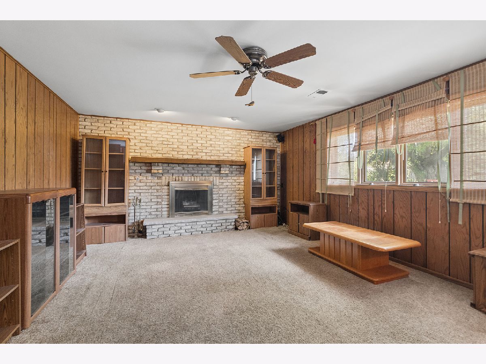
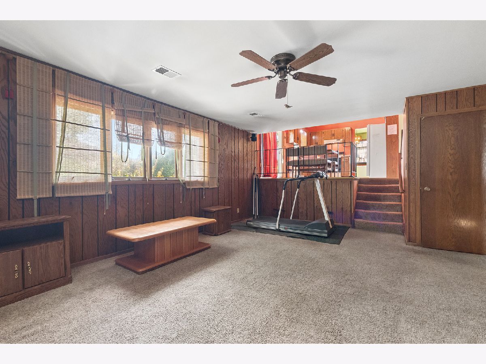
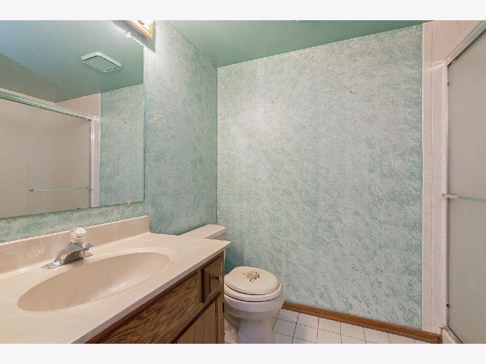
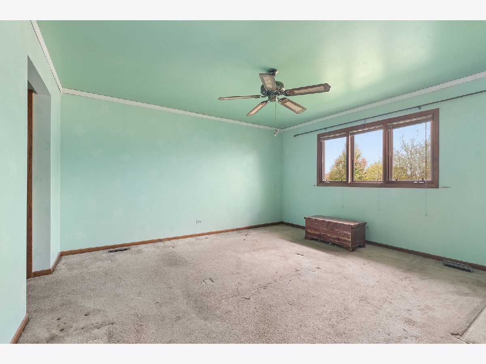
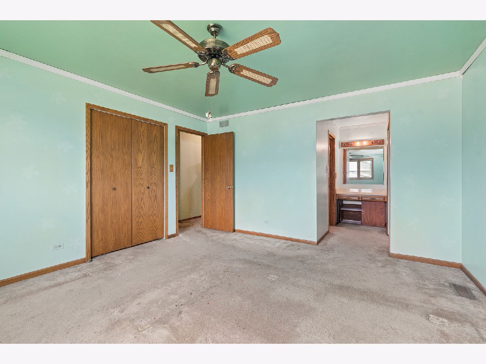
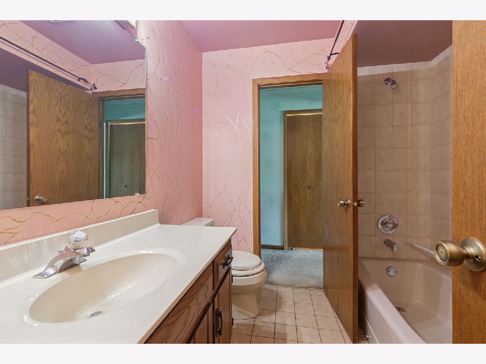
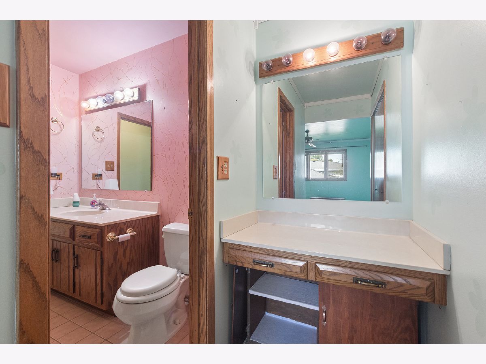
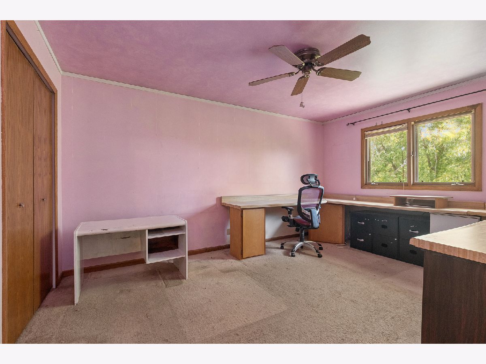
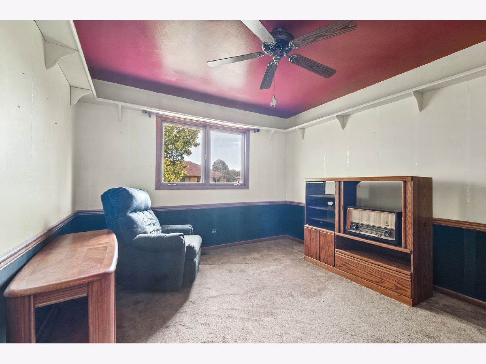
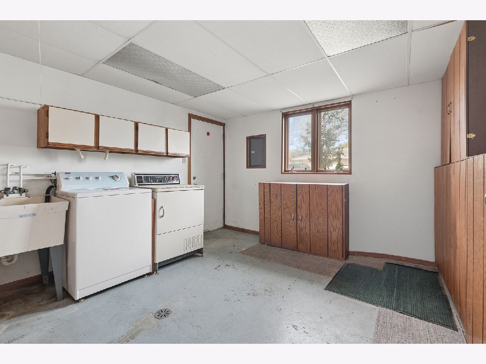
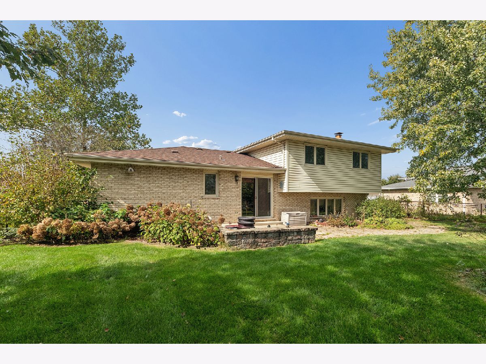
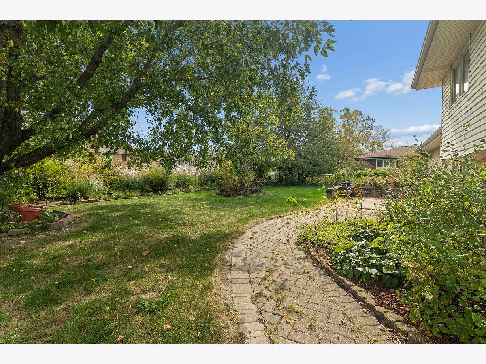
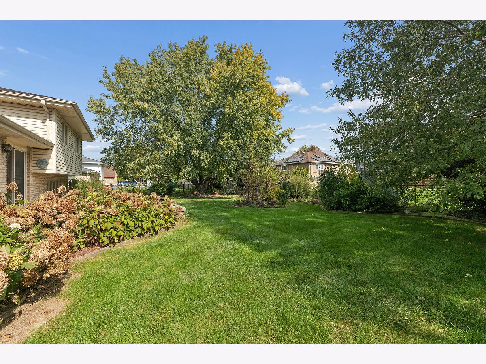
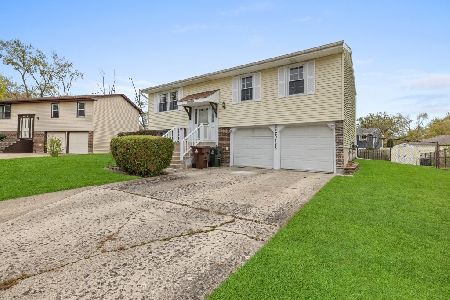
**Multiple Offers Received - Highest & Best due by 7 pm Friday, 10/16/2026.** Great Potential in Frankfort! This 3 bedroom, 2 bath split-level home offers a wonderful opportunity for buyers looking to bring their own style and personal touches to a home with good bones and plenty of potential. While the home is in need of updating and TLC, it offers a functional layout and great possibilities. The upper level features three bedrooms, including a spacious master bedroom with two closets and access to a shared full bathroom. The lower level offers a comfortable family room with a stone fireplace featuring a gas starter, perfect for gathering on chilly evenings, along with a second full bathroom. The kitchen features sliding glass doors leading to the patio and fenced backyard, providing a great space for outdoor enjoyment. A generously sized laundry room offers convenient access to the attached 2 1/2 car garage, while the crawl space provides additional storage. With some imagination, updates, and a little love, this home has the potential to truly shine. A great opportunity to make this Frankfort home your own! Home is being sold As Is, Estate sale. Property will be conveyed with all remaining furniture and personal belongings, which will not be removed by the seller.
Property Specifics
| Single Family | |
| — | |
| — | |
| 1988 | |
| Crawl Space | |
| Vinyl Siding, Brick | |
| Asphalt | |
| — | |
| No | |
| 0.29 |
| Will | |
| — | |
| — / Not Applicable | |
| None | |
| Public | |
| Public Sewer | |
| Central Air | |
| Gas, Forced Air | |
| 12784579 | |
| 1909134040110000 |
Property History
| DATE: | EVENT: | PRICE: | SOURCE: |
|---|---|---|---|
| 30 Oct, 2026 | Sold | $300,000 | MRED MLS |
| 18 Oct, 2026 | Under contract | $250,000 | MRED MLS |
| 14 Oct, 2026 | Listed for sale | $250,000 | MRED MLS |
Room Specifics
Total Bedrooms: 3
Bedrooms Above Ground: 3
Bedrooms Below Ground: 0
Dimensions: 14X14
Floor Type: Carpet
Dimensions: 14X11
Floor Type: Carpet
Dimensions: 12X11
Floor Type: Carpet
Full Bathrooms: 2
Bathroom Amenities: —
Bathroom in Basement: 0
Dimensions: 12X10
Floor Type: Carpet
Dimensions: 15X12
Floor Type: Ceramic Tile
Features: Eating Area-Table Space
Dimensions: 12X11
Floor Type: Other
Dimensions: 18X13
Floor Type: Carpet
Dimensions: 21X15
Floor Type: Carpet
Rooms: Foyer
Name: Foyer
Dimensions: 13X7
Floor Type: Ceramic Tile
Other Specifics
| 2 | |
| Concrete Perimeter | |
| Concrete, Garage Door Opener, Garage Owned, Attached, Garage | |
| In Unit, Sink | |
| — | |
| Patio | |
| Fenced | |
| — | |
| — | |
| 94x134x93x134 | |
| — | |
| — | |
| — | |
| Range, Microwave, Washer, Dryer | |
| Not in DB | |
| Curbs, Street Paved | |
| — | |
| Wood Burning, Gas Starter |
Tax History
| Year | Property Taxes |
|---|---|
| 2026 | $8,725 |
Contact Agent
Nearby Similar Homes

Nearby Sold Comparables



Contact Agent
Listing Provided By
@properties Christie?s International Real Estate
