

2045 St. Paul Street, West Town, Chicago, Illinois 60647
Sorry, we are updating photos, please update this page in 15 minutes
$949,000
|
Sold
|
|
| Status: | Closed |
| Sqft: | 0 |
| Cost/Sqft: | — |
| Beds: | 4 |
| Baths: | 5 |
| Year Built: | 2000 |
| Property Taxes: | $11,091 |
| Days On Market: | 6333 |
| Lot Size: | 0,00 |
Description
Gorgeous modern SFH on tree lined street in desireable Bucktown neighborhood. Open floorplan-great for entertaining. New custom kit w/42" cabs granite countertops, Sub-zero, Wolf, wine cooler, walk-in pantry and island. Features: hrdw floors throughout, abundant closet space-organized, custom window treatments and blt-ins, ldry rm, 2FP, surround sound. MBR suite w/lux bath.Private patio off kit. and roof deck.
Property Specifics
| Single Family | |
| — | |
| Traditional | |
| 2000 | |
| Full, Partial, English | |
| Brick, Limestone | |
| — | |
| — | |
| No | |
| — |
| Cook | |
| — | |
| 0 / Not Applicable | |
| None | |
| Lake Michigan | |
| Public Sewer | |
| Central Air | |
| Natural Gas, Forced Air | |
| 07263715 | |
| 14313250110000 |
Property History
| DATE: | EVENT: | PRICE: | SOURCE: |
|---|---|---|---|
| 4 Nov, 2009 | Sold | $949,000 | MRED MLS |
| 5 Oct, 2009 | Under contract | $949,000 | MRED MLS |
| — | Last price change | $1,049,000 | MRED MLS |
| 6 Jul, 2009 | Listed for sale | $1,049,000 | MRED MLS |
Sorry, we are updating photos, please update this page in 15 minutes
Room Specifics
All Bedroom Info:
Total Bedrooms: 4
Bedrooms Above Ground: 4
Bedrooms Below Ground: 0
Total Bedrooms: 4
Bedrooms Above Ground: 4
Bedrooms Below Ground: 0
Second Bedroom Info:
Dimensions: —
Location: —Dimensions: —
Floor Type: Hardwood
Third Bedroom Info:
Dimensions: —
Location: —Dimensions: —
Floor Type: Hardwood
Fourth Bedroom Info:
Dimensions: —
Location: —Dimensions: —
Floor Type: Other
Bathroom Info:
Full Bathrooms: 5
Partial Bathrooms: 1Full Bathrooms: 5
Bathroom Amenities: Whirlpool, Separate Shower, Double Sink
Bathroom in Basement: 1
Dining Room Info:
Dimensions: —
Location: —Dimensions: —
Floor Type: Hardwood
Kitchen Info:
Dimensions: —
Location: —Dimensions: —
Floor Type: Hardwood
Features: Eating Area-Breakfast Bar, Eating Area-Table Space, Pantry-Walk-in
Laundry Room Info:
Dimensions: —
Location: —Dimensions: —
Floor Type: Ceramic Tile
Living Room Info:
Dimensions: —
Location: —Dimensions: —
Floor Type: Hardwood
Family Room Info:
Dimensions: —
Location: —Dimensions: —
Floor Type: Ceramic Tile
Additional Rooms Info:
Rooms: —
Basement: Full, Partial, EnglishRooms: —
Other Specifics
| 2 | |
| Concrete Perimeter | |
| Garage | |
| — | |
| — | |
| — | |
| Deck, Patio | |
| Cul-De-Sac | |
| 25 X 100 | |
| Pull Down Stair | |
| Full | |
| Skylight(s) | |
| Range, Microwave, Dishwasher, Refrigerator, Washer, Dryer, Disposal | |
| Not in DB | |
| Sidewalks, Street Lights, Street Paved | |
| — | |
| Gas Log, Gas Starter |
Tax History
| Year | Property Taxes |
|---|---|
| 2009 | $11,091 |
Contact Agent
Nearby Similar Homes
2025 Saint Paul Avenue, Chicago, Illinois 60647
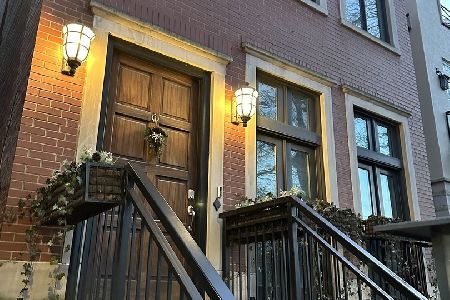
For Sale
$2,050,000
5 beds / 4.1 baths / 0 ft2
Single Family / Built: 2005
2
1803 Hoyne Avenue, Chicago, Illinois 60647
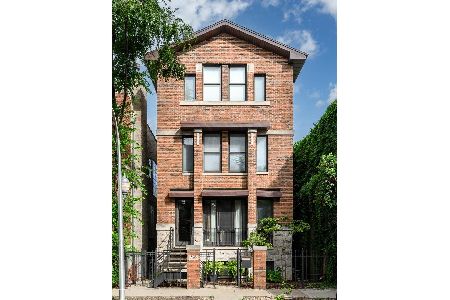
For Sale
$1,650,000
4 beds / 3.1 baths / 4,310 ft2
Single Family / Built: 1999
16
1734 Wolcott Avenue, Chicago, Illinois 60622
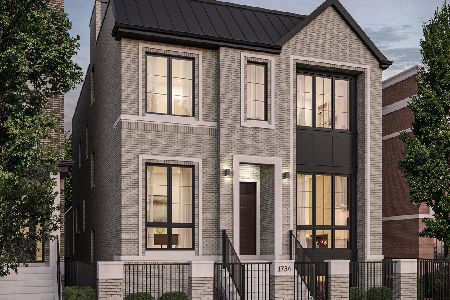
For Sale
$4,550,000
6 beds / 6.2 baths / 6,000 ft2
Single Family / Built: 2026
214
2219 North Avenue, Chicago, Illinois 60647
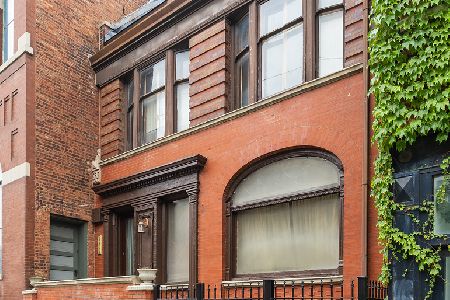
For Sale
$799,000
4 beds / 2.1 baths / 3,583 ft2
Single Family / Built: 1934
46
1712 Honore Street, Chicago, Illinois 60622
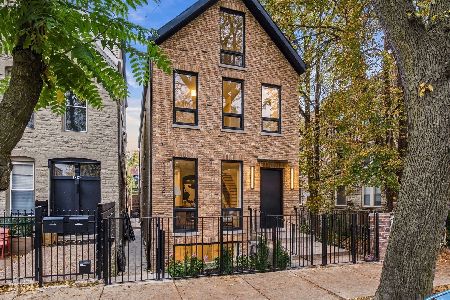
For Sale
$2,699,000
6 beds / 5.1 baths / 4,600 ft2
Single Family / Built: 1890
4
1407 Hoyne Avenue, Chicago, Illinois 60622
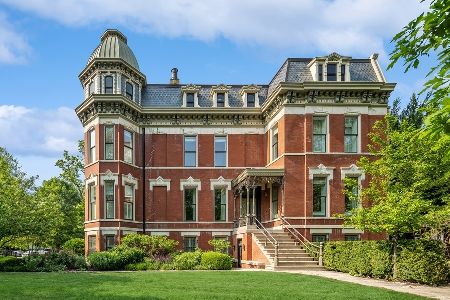
For Sale
$4,695,000
5 beds / 4.3 baths / 8,250 ft2
Single Family / Built: 1885
186
Nearby Sold Comparables
2043 Saint Paul Avenue, Chicago, Illinois 60647
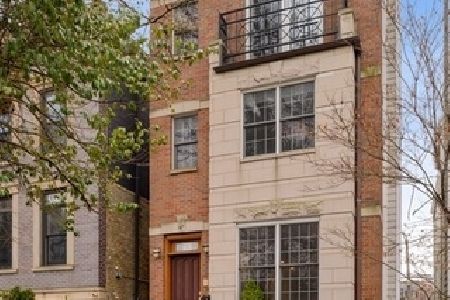
Sold
$850,000
4 beds / 4.1 baths / 3,650 ft2
Single Family / Built: 2001
2418
2043 Saint Paul Avenue, Chicago, Illinois 60647
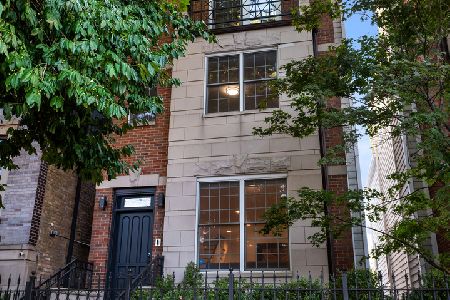
Sold
$1,300,000
4 beds / 4.1 baths / 3,650 ft2
Single Family / Built: 2001
1741
2041 Saint Paul Avenue, Chicago, Illinois 60647

Sold
$1,350,000
4 beds / 3.1 baths / 0 ft2
Single Family / Built: 2006
648
2041 St Paul Street, Chicago, Illinois 60647
Sold
$1,149,000
4 beds / 3.1 baths / 0 ft2
Single Family / Built: 2006
5275
2041 Saint Paul Avenue, Chicago, Illinois 60647

Sold
$1,159,000
4 beds / 3.1 baths / 0 ft2
Single Family / Built: 2006
2081
Contact Agent
Listing Provided By
Berkshire Hathaway HomeServices KoenigRubloff
