

2045 Woodside Drive, Woodstock, Illinois 60098
Subdivision > Sweetwater
Sorry, we are updating photos, please update this page in 15 minutes
$81,000
|
Sold
|
|
| Status: | Closed |
| Sqft: | 1,700 |
| Cost/Sqft: | $46 |
| Beds: | 2 |
| Baths: | 2 |
| Year Built: | 2005 |
| Property Taxes: | $2,851 |
| Days On Market: | 5312 |
| Lot Size: | 0,00 |
Description
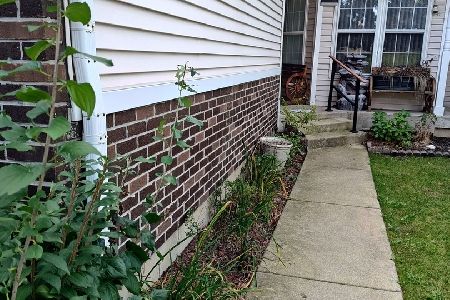
SHORT SALE OPPORTUNITY... Extra sharp condition features appliance kitchen complete with breakfast bar overlooking living room with dramatic two story ceilings and dining room area. Enjoy an extra-large master bedroom with walk in closet, a generous size guest bedroom, and a convenient second level laundry. The loft is ideal as a home office or study. Please see Other Information for required disclosures
Property Specifics
| Condos/Townhomes | |
| 2 | |
| — | |
| 2005 | |
| None | |
| Vinyl Siding | |
| Asphalt | |
| MOONSTONE | |
| No | |
| — |
| Mc Henry | |
| Sweetwater | |
| 150 / Monthly | |
| Snow Removal, Lawn Care, Exterior Maintenance, Insurance | |
| Public | |
| Public Sewer | |
| Space Pac | |
| Natural Gas, Forced Air | |
| 08050025 | |
| 0833105016 |
Nearby Schools
| NAME: | DISTRICT: | DISTANCE: | |
|---|---|---|---|
|
Grade School
Mary Endres Elementary School |
200 | — | |
|
Middle School
Northwood Middle School |
200 | Not in DB | |
|
High School
Woodstock North High School |
200 | Not in DB | |
Property History
| DATE: | EVENT: | PRICE: | SOURCE: |
|---|---|---|---|
| 13 Sep, 2013 | Sold | $81,000 | MRED MLS |
| 31 Aug, 2012 | Under contract | $77,900 | MRED MLS |
| — | Last price change | $85,000 | MRED MLS |
| 24 Apr, 2012 | Listed for sale | $112,500 | MRED MLS |
Sorry, we are updating photos, please update this page in 15 minutes
Room Specifics
All Bedroom Info:
Total Bedrooms: 2
Bedrooms Above Ground: 2
Bedrooms Below Ground: 0
Total Bedrooms: 2
Bedrooms Above Ground: 2
Bedrooms Below Ground: 0
Second Bedroom Info:
Dimensions: —
Location: —Dimensions: —
Floor Type: Carpet
Bathroom Info:
Full Bathrooms: 2
Partial Bathrooms: 1Full Bathrooms: 2
Bathroom Amenities: —
Bathroom in Basement: 0
Dining Room Info:
Dimensions: —
Location: —Dimensions: —
Floor Type: Carpet
Kitchen Info:
Dimensions: —
Location: —Dimensions: —
Floor Type: Vinyl
Features: Eating Area-Breakfast Bar, Eating Area-Table Space, Pantry-Closet
Laundry Room Info:
Dimensions: —
Location: —Dimensions: —
Floor Type: Vinyl
Living Room Info:
Dimensions: —
Location: —Dimensions: —
Floor Type: Carpet
Additional Rooms Info:
Rooms: Loft
Basement: NoneRooms: Loft
Other Specifics
| 2 | |
| Concrete Perimeter | |
| Garage | |
| — | |
| — | |
| — | |
| Porch | |
| — | |
| 22X79 | |
| — | |
| — | |
| Vaulted/Cathedral Ceilings | |
| Range, Microwave, Dishwasher, Refrigerator | |
| Not in DB | |
| — | |
| Park | |
| — |
Tax History
| Year | Property Taxes |
|---|---|
| 2013 | $2,851 |
Contact Agent
Nearby Similar Homes
1503 Ashley Court, Woodstock, Illinois 60098
For Sale
$260,000
2 beds / 2.1 baths / 1,581 ft2
Condos/Townhomes / Built: 1995
59
Nearby Sold Comparables
2047 Woodside Drive, Woodstock, Illinois 60098

Sold
$126,400
3 beds / 2.1 baths / 0 ft2
Condos/Townhomes / Built: 2005
6478
2049 Woodside Drive, Woodstock, Illinois 60098

Sold
$175,000
2 beds / 1.1 baths / 1,508 ft2
Condos/Townhomes / Built: 2005
1642
Contact Agent
Listing Provided By
RE/MAX of Barrington
