

2047 Churchill Street, West Town, Chicago, Illinois 60647
Sorry, we are updating photos, please update this page in 15 minutes
$1,040,000
|
Sold
|
|
| Status: | Closed |
| Sqft: | 3,099 |
| Cost/Sqft: | $351 |
| Beds: | 5 |
| Baths: | 5 |
| Year Built: | 2002 |
| Property Taxes: | $16,782 |
| Days On Market: | 3645 |
| Lot Size: | 0,00 |
Description
AMAZING 3 LEVEL HOME THATS WAITING FOR YOUR DESIGN IDEAS. THIS HOME FEATURES A BEAUTIFUL LIVING ROOM, DINING ROOM AREA WITH A FIREPLACE . LARGE GOURMET EAT-IN KITCHEN WITH SS APPLIANCES, GRANITE COUNTERTOPS AND LOADS OF CABINET SPACE. HUGE BEDROOMS WITH SPA-LIKE BATHROOMS ON 2ND FLOOR. MASTER SUITE WITH LOUNGE IS ON THE ENTIRE 3RD FLOOR WITH ROOFTOP ACCESS.FULL FINISHED BASEMENT WITH SAUNA ROOM, BEDROOM AND FULL BATHROOM. EXTERIOR FEATURES 2 LARGE DECKS WITH A JACUZZI AND FIREPLACE. 2.5 CAR ATTACHED GARAGE THATS GREAT FOR PARKING AND ADDITIONAL STORAGE. AMPLE SPACE AND STORAGE. SCHEDULE YOUR APPOINTMENT TODAY.
Property Specifics
| Single Family | |
| — | |
| — | |
| 2002 | |
| Full, English | |
| Glass, Concrete, Limestone | |
| — | |
| — | |
| Yes | |
| — |
| Cook | |
| — | |
| 0 / Not Applicable | |
| None | |
| Public | |
| Public Sewer | |
| Central Air, Zoned | |
| Natural Gas | |
| 09380944 | |
| 14313230900000 |
Property History
| DATE: | EVENT: | PRICE: | SOURCE: |
|---|---|---|---|
| 10 Jan, 2017 | Sold | $1,040,000 | MRED MLS |
| 23 Nov, 2016 | Under contract | $1,089,000 | MRED MLS |
| 2 Nov, 2016 | Listed for sale | $1,089,000 | MRED MLS |
| 15 Jun, 2022 | Sold | $1,435,000 | MRED MLS |
| 16 Mar, 2022 | Under contract | $1,500,000 | MRED MLS |
| 10 Mar, 2022 | Listed for sale | $1,500,000 | MRED MLS |
| 29 May, 2025 | Sold | $1,615,000 | MRED MLS |
| 28 Apr, 2025 | Under contract | $1,550,000 | MRED MLS |
| 23 Apr, 2025 | Listed for sale | $1,550,000 | MRED MLS |
Sorry, we are updating photos, please update this page in 15 minutes
Room Specifics
All Bedroom Info:
Total Bedrooms: 5
Bedrooms Above Ground: 5
Bedrooms Below Ground: 0
Total Bedrooms: 5
Bedrooms Above Ground: 5
Bedrooms Below Ground: 0
Bathroom Info:
Full Bathrooms: 5
Partial Bathrooms: 1Full Bathrooms: 5
Bathroom Amenities: —
Bathroom in Basement: 1
Dining Room Info:
Dimensions: —
Location: —Dimensions: —
Floor Type: Hardwood
Kitchen Info:
Dimensions: —
Location: —Dimensions: —
Floor Type: Hardwood
Features: Island
Living Room Info:
Dimensions: —
Location: —Dimensions: —
Floor Type: Hardwood
Family Room Info:
Dimensions: —
Location: —Dimensions: —
Floor Type: Carpet
Additional Rooms Info:
Rooms: Bedroom 5, Other Room
Basement: Full, EnglishRooms: Bedroom 5, Other Room
Other Specifics
| 2 | |
| — | |
| Garage | |
| — | |
| — | |
| — | |
| — | |
| — | |
| 28X110 | |
| — | |
| Full | |
| Sauna/Steam Room, Bar-Wet, Hardwood Floors, Heated Floors | |
| Range, Microwave, Dishwasher, Refrigerator, Washer, Dryer, Disposal | |
| Not in DB | |
| — | |
| — | |
| — |
Tax History
| Year | Property Taxes |
|---|---|
| 2017 | $16,782 |
| 2022 | $20,698 |
| 2025 | $30,703 |
Contact Agent
Nearby Similar Homes
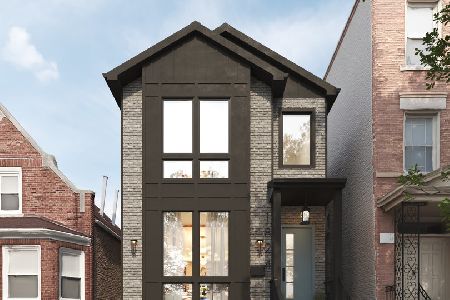
1803 Hoyne Avenue, Chicago, Illinois 60647
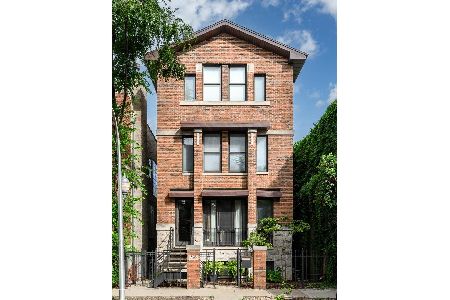
For Sale
$1,650,000
4 beds / 3.1 baths / 4,310 ft2
Single Family / Built: 1999
4
1730 Wilmot Avenue, Chicago, Illinois 60647
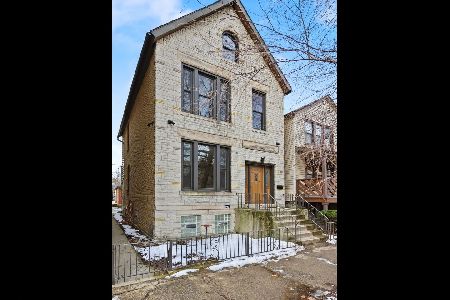
For Sale
$1,199,900
2 beds / 3.0 baths / 2,600 ft2
Single Family / Built: —
41
1734 Wolcott Avenue, Chicago, Illinois 60622
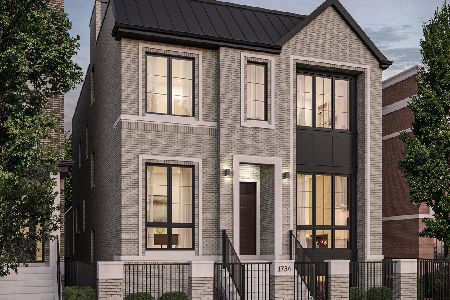
For Sale
$4,550,000
6 beds / 6.2 baths / 6,000 ft2
Single Family / Built: 2026
202
1946 Armitage Avenue, Chicago, Illinois 60622

For Sale
$899,000
5 beds / 3.0 baths / 2,742 ft2
Single Family / Built: 1919
52
2219 North Avenue, Chicago, Illinois 60647
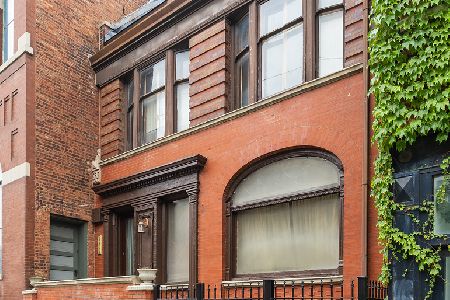
For Sale
$799,000
4 beds / 2.1 baths / 3,583 ft2
Single Family / Built: 1934
34
Nearby Sold Comparables
2047 Churchill Street, Chicago, Illinois 60647
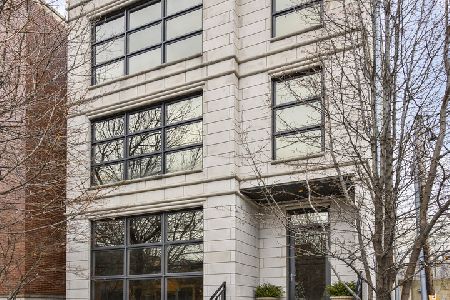
Sold
$1,500,000
5 beds / 4.1 baths / 0 ft2
Single Family / Built: 2002
1691
2047 Churchill Street, Chicago, Illinois 60647

Sold
$1,550,000
5 beds / 4.1 baths / 0 ft2
Single Family / Built: 2002
551
2041 Churchill Street, Chicago, Illinois 60647

Sold
$1,115,000
4 beds / 3.1 baths / 3,600 ft2
Single Family / Built: 2001
5604
2041 Churchill Street, Chicago, Illinois 60647
Sold
$1,199,000
4 beds / 3.1 baths / 3,600 ft2
Single Family / Built: 2001
4239
1805 Hoyne Avenue, Chicago, Illinois 60647
Sold
$1,150,000
4 beds / 3.1 baths / 0 ft2
Single Family / Built: 2004
2687
Contact Agent
Listing Provided By
Coldwell Banker Residential
