

205 Christine Way, Bolingbrook, Illinois 60440
Subdivision > Lakewood Ridge
Sorry, we are updating photos, please update this page in 15 minutes
$190,000
|
Sold
|
|
| Status: | Closed |
| Sqft: | 2,171 |
| Cost/Sqft: | $90 |
| Beds: | 4 |
| Baths: | 3 |
| Year Built: | 2003 |
| Property Taxes: | $8,027 |
| Days On Market: | 5889 |
| Lot Size: | 0,21 |
Description
Move in ready, home is in great shape, but needs carpet and paint to make it special. This is a Fannie Mae HomePath home, that can be purchased for as little as 3% down. This property qualifies for both Fannie Mae HomePath financing, and HomePath renovation financing. See flyer attached to listing for details. Close by 12/31/10 & receive up to 3.5% in closing costs!
Property Specifics
| Single Family | |
| — | |
| Traditional | |
| 2003 | |
| Full | |
| Aluminum/Vinyl/Steel Siding | |
| Asphalt | |
| JEFFERSON | |
| No | |
| 0.21 |
| Will | |
| Lakewood Ridge | |
| 145 / Annual | |
| None | |
| Public | |
| Public Sewer | |
| Central Air | |
| Natural Gas, Forced Air | |
| 07634608 | |
| 1202093060320000 |
Nearby Schools
| NAME: | DISTRICT: | DISTANCE: | |
|---|---|---|---|
|
Grade School
Jamie Mcgee Elementary School |
365U | — | |
|
Middle School
Jane Addams Middle School |
365U | Not in DB | |
|
High School
Bolingbrook High School |
365U | Not in DB | |
Property History
| DATE: | EVENT: | PRICE: | SOURCE: |
|---|---|---|---|
| 17 Feb, 2011 | Sold | $190,000 | MRED MLS |
| 17 Dec, 2010 | Under contract | $195,000 | MRED MLS |
| — | Last price change | $210,900 | MRED MLS |
| 15 Sep, 2010 | Listed for sale | $229,900 | MRED MLS |
Sorry, we are updating photos, please update this page in 15 minutes
Room Specifics
All Bedroom Info:
Total Bedrooms: 4
Bedrooms Above Ground: 4
Bedrooms Below Ground: 0
Total Bedrooms: 4
Bedrooms Above Ground: 4
Bedrooms Below Ground: 0
Second Bedroom Info:
Dimensions: —
Location: —Dimensions: —
Floor Type: Carpet
Third Bedroom Info:
Dimensions: —
Location: —Dimensions: —
Floor Type: Carpet
Fourth Bedroom Info:
Dimensions: —
Location: —Dimensions: —
Floor Type: Carpet
Bathroom Info:
Full Bathrooms: 3
Partial Bathrooms: 1Full Bathrooms: 3
Bathroom Amenities: Whirlpool, Separate Shower, Double Sink
Bathroom in Basement: 0
Dining Room Info:
Dimensions: —
Location: —Dimensions: —
Floor Type: Carpet
Kitchen Info:
Dimensions: —
Location: —Dimensions: —
Floor Type: Vinyl
Features: Eating Area-Breakfast Bar, Pantry-Closet
Living Room Info:
Dimensions: —
Location: —Dimensions: —
Floor Type: Carpet
Family Room Info:
Dimensions: —
Location: —Dimensions: —
Floor Type: Other
Additional Rooms Info:
Rooms: Breakfast Room, Other Room
Basement: FullRooms: Breakfast Room, Other Room
Other Specifics
| 2 | |
| Concrete Perimeter | |
| Garage | |
| — | |
| — | |
| — | |
| — | |
| — | |
| 72X125 | |
| Full,Unfinished | |
| Full | |
| — | |
| — | |
| Not in DB | |
| Sidewalks, Street Lights, Street Paved | |
| — | |
| — |
Tax History
| Year | Property Taxes |
|---|---|
| 2011 | $8,027 |
Contact Agent
Nearby Similar Homes
206 Christine Way, Bolingbrook, Illinois 60440
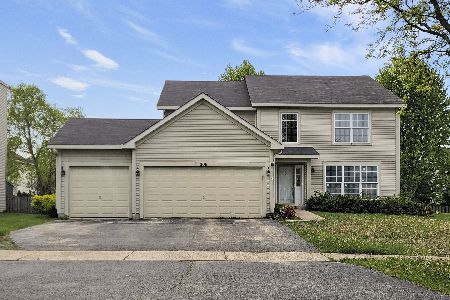
For Sale
$519,000
4 beds / 3.1 baths / 2,883 ft2
Single Family / Built: 2003
58
165 Glendale Drive, Bolingbrook, Illinois 60440
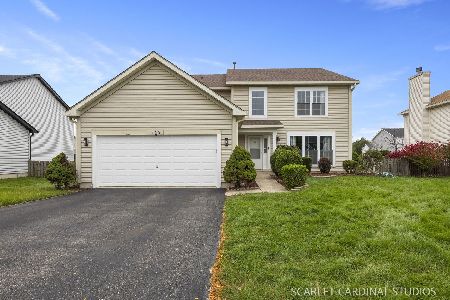
For Sale
$480,000
4 beds / 2.1 baths / 2,713 ft2
Single Family / Built: 2003
14
331 Berkeley Drive, Bolingbrook, Illinois 60440
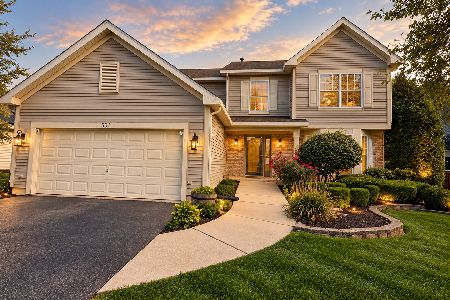
For Sale
$499,999
3 beds / 3.1 baths / 2,713 ft2
Single Family / Built: 2002
8
390 Deering Lane, Bolingbrook, Illinois 60440
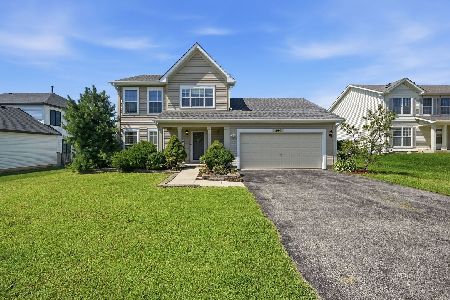
For Sale
$399,900
3 beds / 2.1 baths / 1,614 ft2
Single Family / Built: 2003
29
863 Poplar Lane, Bolingbrook, Illinois 60440
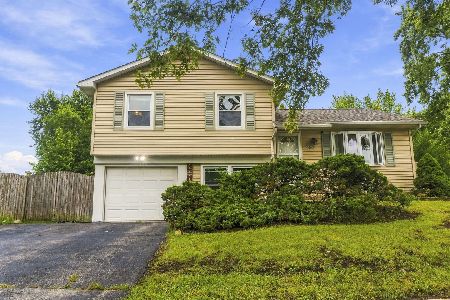
For Sale
$275,000
3 beds / 1.1 baths / 1,170 ft2
Single Family / Built: 1974
36
141 Plainview Drive, Bolingbrook, Illinois 60440
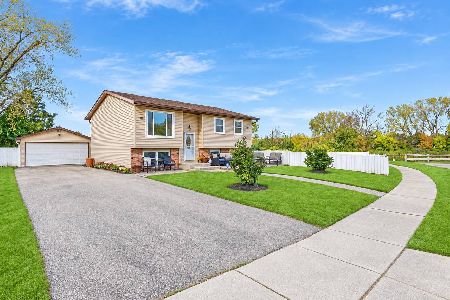
For Sale
$399,000
5 beds / 2.0 baths / 1,714 ft2
Single Family / Built: 1974
8
Nearby Sold Comparables

222 Clifton Lane, Bolingbrook, Illinois 60440

Sold
$394,900
4 beds / 2.1 baths / 2,745 ft2
Single Family / Built: 2002
1529
Contact Agent
Listing Provided By
Ryan Hill Realty, LLC
