

205 Emerald Drive, Mchenry, Illinois 60051
Subdivision > Emerald Park
Sorry, we are updating photos, please update this page in 15 minutes
$298,500
|
Sold
|
|
| Status: | Closed |
| Sqft: | 2,046 |
| Cost/Sqft: | $154 |
| Beds: | 4 |
| Baths: | 2 |
| Year Built: | — |
| Property Taxes: | $7,342 |
| Days On Market: | 4507 |
| Lot Size: | 0,35 |
Description
DON'T MISS THIS BEAUTIFUL, METICULOUSLY MAINTAINED CHAIN O'LAKES FOX RIVERFRONT AMERICAN CRAFTSMAN. ENJOY THE UPDATED KITCHEN, OPEN FLR PLAN & SPACIOUS RMS w/WNDW SEATS. 1ST FLR LIV RM & FAM RM. NEWER SIDING, WNDWS, INSULATION & SLIDERS TO 30x14 DECK w/GLASS RAILING & PEACEFUL RIVER & NATURE VIEW. PRISTINE LNDSCPNG w/IRRIGATION SYSTEM. NEW PARKING FOR 3+. CONCRETE SEAWALL, SAND BOTTOM SHORE & PIER. NOT IN FLOOD PLAIN
Property Specifics
| Single Family | |
| — | |
| Other | |
| — | |
| Partial | |
| Vinyl Siding, Cedar | |
| Asphalt | |
| — | |
| Yes | |
| 0.35 |
| Mc Henry | |
| Emerald Park | |
| 0 / Not Applicable | |
| None | |
| Private Well, Shared Well | |
| Septic-Private | |
| Central Air, Window/Wall Units - 3+ | |
| Natural Gas, Forced Air, Sep Heating Systems - 2+ | |
| 08666857 | |
| 1401126009 |
Nearby Schools
| NAME: | DISTRICT: | DISTANCE: | |
|---|---|---|---|
|
Grade School
Edgebrook Elementary School |
15 | — | |
|
Middle School
Mchenry Middle School |
15 | Not in DB | |
|
High School
Mchenry High School-east Campus |
156 | Not in DB | |
Property History
| DATE: | EVENT: | PRICE: | SOURCE: |
|---|---|---|---|
| 4 Sep, 2014 | Sold | $298,500 | MRED MLS |
| 16 Jul, 2014 | Under contract | $315,000 | MRED MLS |
| 8 Jul, 2014 | Listed for sale | $315,000 | MRED MLS |
| 12 Jun, 2025 | Sold | $635,000 | MRED MLS |
| 24 Mar, 2025 | Under contract | $645,000 | MRED MLS |
| 16 Mar, 2025 | Listed for sale | $645,000 | MRED MLS |
Sorry, we are updating photos, please update this page in 15 minutes
Room Specifics
All Bedroom Info:
Total Bedrooms: 4
Bedrooms Above Ground: 4
Bedrooms Below Ground: 0
Total Bedrooms: 4
Bedrooms Above Ground: 4
Bedrooms Below Ground: 0
Second Bedroom Info:
Dimensions: —
Location: —Dimensions: —
Floor Type: Carpet
Third Bedroom Info:
Dimensions: —
Location: —Dimensions: —
Floor Type: Carpet
Fourth Bedroom Info:
Dimensions: —
Location: —Dimensions: —
Floor Type: Carpet
Bathroom Info:
Full Bathrooms: 2
Partial Bathrooms: 0Full Bathrooms: 2
Bathroom Amenities: —
Bathroom in Basement: 0
Dining Room Info:
Dimensions: —
Location: —Dimensions: —
Floor Type: Carpet
Kitchen Info:
Dimensions: —
Location: —Dimensions: —
Floor Type: Vinyl
Features: Eating Area-Table Space
Laundry Room Info:
Dimensions: —
Location: —Dimensions: —
Floor Type: Vinyl
Living Room Info:
Dimensions: —
Location: —Dimensions: —
Floor Type: Carpet
Family Room Info:
Dimensions: —
Location: —Dimensions: —
Floor Type: Carpet
Additional Rooms Info:
Rooms: Den, Heated Sun Room
Basement: PartialRooms: Den, Heated Sun Room
Other Specifics
| 1.5 | |
| Block | |
| Garage, Space/s | |
| — | |
| — | |
| — | |
| Deck, Storms/Screens | |
| Chain of Lakes Frontage, Fenced Yard, Landscaped, River Front, Water Rights, Water View | |
| 66 X 175 | |
| Unfinished | |
| None | |
| Skylight(s), First Floor Laundry, First Floor Full Bath | |
| Range, Microwave, Dishwasher, Refrigerator, Washer, Dryer | |
| Not in DB | |
| Dock, Water Rights, Street Paved | |
| — | |
| Wood Burning |
Tax History
| Year | Property Taxes |
|---|---|
| 2014 | $7,342 |
| 2025 | $9,476 |
Contact Agent
Nearby Similar Homes
2604 Fair Oak Lane, Mchenry, Illinois 60051
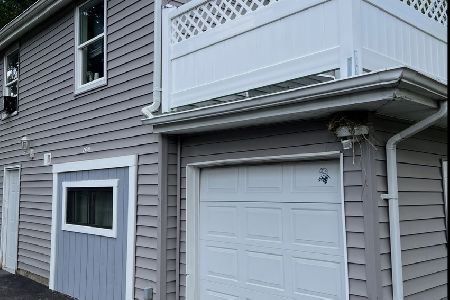
For Sale
$269,900
4 beds / 2.0 baths / 1,284 ft2
Single Family / Built: 1945
144
611 Orchid, Mchenry, Illinois 60050
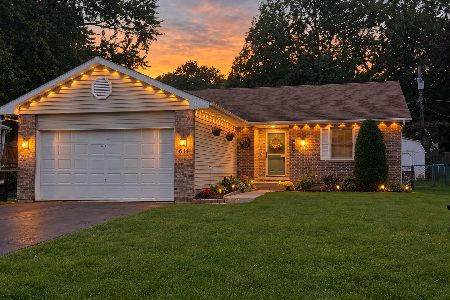
For Sale
$329,900
3 beds / 3.0 baths / 1,251 ft2
Single Family / Built: 1993
46
Nearby Sold Comparables

209 Emerald Drive, Mchenry, Illinois 60051

Sold
$569,000
3 beds / 2.1 baths / 3,200 ft2
Single Family / Built: —
4926

209 Emerald Drive, Mchenry, Illinois 60051

Sold
$599,000
4 beds / 2.1 baths / 3,200 ft2
Single Family / Built: —
2294
206 Emerald Drive, Mchenry, Illinois 60051
Sold
$150,000
2 beds / 3.0 baths / 2,072 ft2
Single Family / Built: 1999
4953
213 Emerald Drive, Mchenry, Illinois 60051
Sold
$169,500
2 beds / 1.0 baths / 800 ft2
Single Family / Built: 1930
4122
Contact Agent
Listing Provided By
All Waterfront Real Estate Plus
