

205 Riverside Drive, Villa Park, Illinois 60181
Sorry, we are updating photos, please update this page in 15 minutes
$244,000
|
Sold
|
|
| Status: | Closed |
| Sqft: | 0 |
| Cost/Sqft: | — |
| Beds: | 3 |
| Baths: | 3 |
| Year Built: | 1955 |
| Property Taxes: | $4,521 |
| Days On Market: | 6386 |
| Lot Size: | 0,00 |
Description
UPDATED & VERY WELL CARED FOR RANCH IN SOUTH VILLA PARK! HRDWD FLRS REFINISHED!GORGEOUS HICKORY PLENTIFUL CABINETS IN OPEN KITCHEN W/TABLE SPACE. FAMILY RM BOASTS COZY WOOD BURNING FIREPLACE AND LEADS TO SPACIOUS 3-SEASON ROOM FOR RELAXING IN YOUR BACK YARD! BRMS HAVE SHINY HRDWD FLRS & CEILING LIGHT/FANS! TRANE FURN/AC. STORAGE SHED IN ADDITION TO ATT. 2/CAR GAR.CORNER LOCATION ON DEAD END STREET. PARK/PRAIRIE PATH!
Property Specifics
| Single Family | |
| — | |
| Ranch | |
| 1955 | |
| Full | |
| Frame | |
| Asphalt | |
| — | |
| No | |
| 0 |
| Du Page | |
| — | |
| 0 / Not Applicable | |
| None | |
| Lake Michigan | |
| Public Sewer | |
| Central Air | |
| Natural Gas, Forced Air | |
| 07199929 | |
| 0610220001 |
Nearby Schools
| NAME: | DISTRICT: | DISTANCE: | |
|---|---|---|---|
|
Grade School
Ardmore Elementary School |
45 | — | |
|
Middle School
Jackson Middle School |
45 | Not in DB | |
|
High School
Willowbrook High School |
88 | Not in DB | |
Property History
| DATE: | EVENT: | PRICE: | SOURCE: |
|---|---|---|---|
| 2 Jul, 2009 | Sold | $244,000 | MRED MLS |
| 29 May, 2009 | Under contract | $249,900 | MRED MLS |
| 28 Apr, 2009 | Listed for sale | $249,900 | MRED MLS |
Sorry, we are updating photos, please update this page in 15 minutes
Room Specifics
All Bedroom Info:
Total Bedrooms: 3
Bedrooms Above Ground: 3
Bedrooms Below Ground: 0
Total Bedrooms: 3
Bedrooms Above Ground: 3
Bedrooms Below Ground: 0
Second Bedroom Info:
Dimensions: —
Location: —Dimensions: —
Floor Type: Hardwood
Third Bedroom Info:
Dimensions: —
Location: —Dimensions: —
Floor Type: Hardwood
Bathroom Info:
Full Bathrooms: 3
Partial Bathrooms: 2Full Bathrooms: 3
Bathroom Amenities: —
Bathroom in Basement: 1
Dining Room Info:
Dimensions: —
Location: —Dimensions: —
Floor Type: Hardwood
Kitchen Info:
Dimensions: —
Location: —Dimensions: —
Floor Type: Ceramic Tile
Features: Eating Area-Table Space, Galley
Laundry Room Info:
Dimensions: —
Location: —Dimensions: —
Floor Type: Vinyl
Living Room Info:
Dimensions: —
Location: —Dimensions: —
Floor Type: Hardwood
Family Room Info:
Dimensions: —
Location: —Dimensions: —
Floor Type: Carpet
Additional Rooms Info:
Rooms: Recreation Room, Sun Room, Workshop
Basement: FullRooms: Recreation Room, Sun Room, Workshop
Other Specifics
| 2 | |
| Concrete Perimeter | |
| Garage | |
| — | |
| — | |
| — | |
| — | |
| Corner Lot | |
| 66 X 110 | |
| — | |
| None | |
| Bar-Wet | |
| Range, Microwave, Dishwasher, Refrigerator, Washer, Dryer | |
| Not in DB | |
| Sidewalks, Street Lights, Street Paved | |
| — | |
| Wood Burning, Gas Starter |
Tax History
| Year | Property Taxes |
|---|---|
| 2009 | $4,521 |
Contact Agent
Nearby Similar Homes
221 Riverside Court, Villa Park, Illinois 60181

Short Sale
$0
2 beds / 1.1 baths / 1,514 ft2
Single Family / Built: 1925
64
395 Scott Street, Elmhurst, Illinois 60126
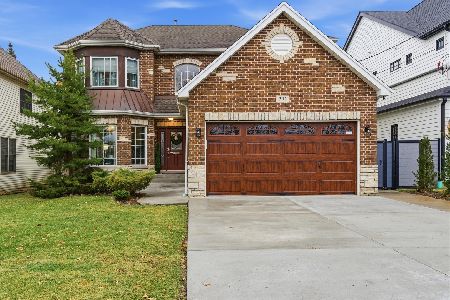
For Sale
$1,195,000
5 beds / 5.0 baths / 3,164 ft2
Single Family / Built: 2005
189
507 Park Boulevard, Villa Park, Illinois 60181
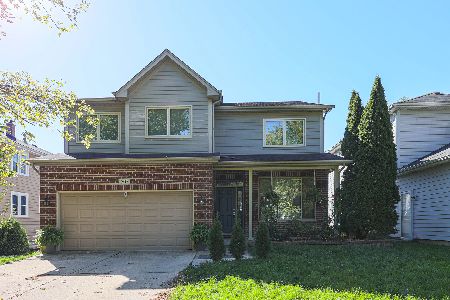
For Sale
$749,000
4 beds / 3.1 baths / 2,822 ft2
Single Family / Built: 2005
13
515 Sunnyside Avenue, Elmhurst, Illinois 60126
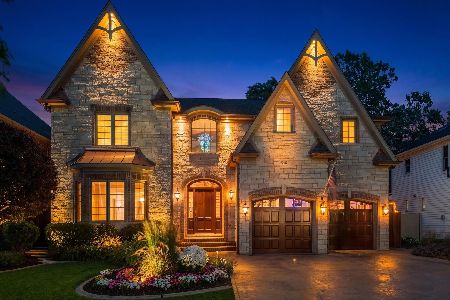
For Sale
$2,099,995
5 beds / 4.1 baths / 6,500 ft2
Single Family / Built: 2006
37
251 Oakland, Elmhurst, Illinois 60126
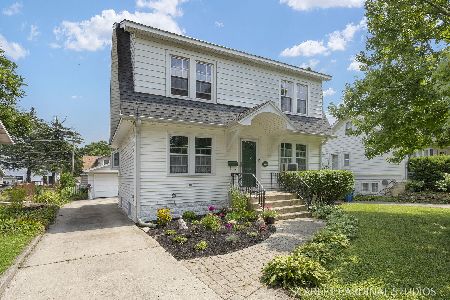
For Sale
$399,950
4 beds / 1.1 baths / 1,700 ft2
Single Family / Built: 1927
3
215 Sunnyside Avenue, Elmhurst, Illinois 60126
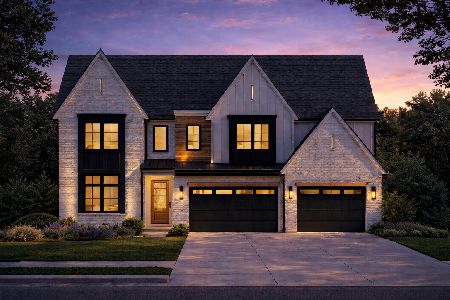
For Sale
$2,700,000
6 beds / 5.1 baths / 4,850 ft2
Single Family / Built: 2026
316
Nearby Sold Comparables
636 Park Boulevard, Villa Park, Illinois 60181

Sold
$239,900
3 beds / 2.0 baths / 0 ft2
Single Family / Built: 1957
3708
636 Park Boulevard, Villa Park, Illinois 60181
Sold
$254,900
3 beds / 2.0 baths / 0 ft2
Single Family / Built: 1957
6713
225 Riverside Drive, Villa Park, Illinois 60181
Sold
$136,900
2 beds / 1.0 baths / 0 ft2
Single Family / Built: 1923
5366
632 Park Boulevard, Villa Park, Illinois 60181
Sold
$99,000
2 beds / 1.0 baths / 0 ft2
Single Family / Built: 1924
5428
222 Riverside Drive, Villa Park, Illinois 60181
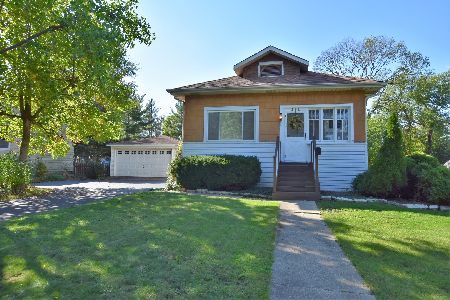
Sold
$260,000
2 beds / 2.0 baths / 1,029 ft2
Single Family / Built: 1924
1830
Villa Park, Illinois 60181
Sold
$260,000
4 beds / 2.1 baths / 2,706 ft2
Single Family / Built: 1993
6120
Contact Agent
Listing Provided By
Coldwell Banker Residential
