

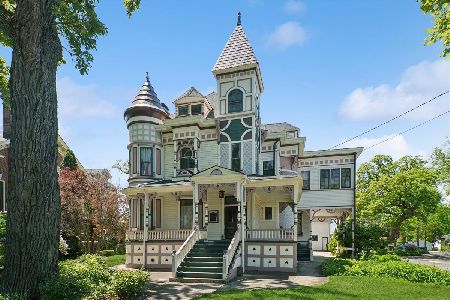
205 Villa Street, Elgin, Illinois 60120
Sorry, we are updating photos, please update this page in 15 minutes
$120,000
|
Sold
|
|
| Status: | Closed |
| Sqft: | 0 |
| Cost/Sqft: | — |
| Beds: | 3 |
| Baths: | 2 |
| Year Built: | 1909 |
| Property Taxes: | $2,643 |
| Days On Market: | 2819 |
| Lot Size: | 0,07 |
Description
Buyers couldn't get financing. Bright Sunny exposure in this eye-catching, Historic Elgin charmer. Built in 1909, this home is eligible for City of Elgin historic grant programs. Hardwood flooring throughout. Leaded glass windows. Hardwood windows and doors. Classic living room with separate dining room which has the original built in corner cabinet. Pocket doors. Private backyard with perennial plantings. Unfinished Basement. One car garage. Convenient to downtown, train station, Grand Victoria casino. Good condition. Roof replaced in 2011. Newer appliances. Laundry on main level. Ceiling fans in most rooms. Add'l parking is allowed on Near-by S. Chapel St.
Property Specifics
| Single Family | |
| — | |
| Victorian | |
| 1909 | |
| Full | |
| Frame | |
| Asphalt | |
| HISTORIC | |
| No | |
| 0.07 |
| Kane | |
| — | |
| 0 / Not Applicable | |
| None | |
| Public | |
| Public Sewer | |
| None | |
| Natural Gas, Forced Air | |
| 10270923 | |
| 0613376009 |
Nearby Schools
| NAME: | DISTRICT: | DISTANCE: | |
|---|---|---|---|
|
Grade School
Channing Memorial Elementary Sch |
46 | — | |
|
Middle School
Ellis Middle School |
46 | Not in DB | |
|
High School
Elgin High School |
46 | Not in DB | |
Property History
| DATE: | EVENT: | PRICE: | SOURCE: |
|---|---|---|---|
| 24 May, 2019 | Sold | $120,000 | MRED MLS |
| 14 May, 2019 | Under contract | $135,500 | MRED MLS |
| — | Last price change | $142,900 | MRED MLS |
| 12 Feb, 2019 | Listed for sale | $142,900 | MRED MLS |
Sorry, we are updating photos, please update this page in 15 minutes
Room Specifics
All Bedroom Info:
Total Bedrooms: 3
Bedrooms Above Ground: 3
Bedrooms Below Ground: 0
Total Bedrooms: 3
Bedrooms Above Ground: 3
Bedrooms Below Ground: 0
Second Bedroom Info:
Dimensions: —
Location: —Dimensions: —
Floor Type: Hardwood
Third Bedroom Info:
Dimensions: —
Location: —Dimensions: —
Floor Type: Hardwood
Bathroom Info:
Full Bathrooms: 2
Partial Bathrooms: 1Full Bathrooms: 2
Bathroom Amenities: —
Bathroom in Basement: 0
Dining Room Info:
Dimensions: —
Location: —Dimensions: —
Floor Type: Hardwood
Kitchen Info:
Dimensions: —
Location: —Dimensions: —
Floor Type: Hardwood
Features: Eating Area-Table Space
Living Room Info:
Dimensions: —
Location: —Dimensions: —
Floor Type: Hardwood
Additional Rooms Info:
Rooms: Foyer
Basement: FullRooms: Foyer
Other Specifics
| 1 | |
| — | |
| Garage | |
| — | |
| — | |
| — | |
| Porch, Storms/Screens | |
| Fenced Yard | |
| 41X69X44X92 | |
| Unfinished | |
| None | |
| Hardwood Floors | |
| Range, Refrigerator, Washer, Dryer | |
| Not in DB | |
| Sidewalks, Street Lights, Street Paved | |
| — | |
| — |
Tax History
| Year | Property Taxes |
|---|---|
| 2019 | $2,643 |
Contact Agent
Nearby Similar Homes
415 Du Page Street, Elgin, Illinois 60120

For Sale
$399,000
4 beds / 2.0 baths / 2,670 ft2
Single Family / Built: 1905
15
176 Channing Street, Elgin, Illinois 60120

For Sale
$419,000
4 beds / 3.1 baths / 2,714 ft2
Single Family / Built: 2006
71
483 Barrett Street, Elgin, Illinois 60120

For Sale
$345,000
4 beds / 2.0 baths / 0 ft2
Single Family / Built: 1900
38
214 State Street, Elgin, Illinois 60123
For Sale
$500,000
8 beds / 3.2 baths / 4,628 ft2
Single Family / Built: 1889
122
506 Barrett Street, Elgin, Illinois 60120

For Sale
$299,900
3 beds / 1.0 baths / 1,430 ft2
Single Family / Built: —
60
519 Laurel Street, Elgin, Illinois 60120

For Sale
$325,000
4 beds / 2.0 baths / 1,284 ft2
Single Family / Built: 1925
17
Nearby Sold Comparables
161 Chapel Street, Elgin, Illinois 60120

Sold
$119,900
3 beds / 1.1 baths / 1,488 ft2
Single Family / Built: 1915
4360
161 Chapel Street, Elgin, Illinois 60120

Sold
$169,600
3 beds / 1.1 baths / 0 ft2
Single Family / Built: 1915
2264
209 Villa Street, Streamwood, Illinois 60107
Sold
$81,000
3 beds / 1.0 baths / 0 ft2
Single Family / Built: 1970
5230
357 Prairie Street, Elgin, Illinois 60123
Sold
$47,900
3 beds / 1.0 baths / 0 ft2
Single Family / Built: 1910
6128
153 Chapel Street, Elgin, Illinois 60120

Sold
$207,500
4 beds / 1.1 baths / 1,482 ft2
Single Family / Built: 1920
1825
Contact Agent
Listing Provided By
N. W. Village Realty, Inc.
