

20532 Timber Mill Drive, Frankfort, Illinois 60423
Subdivision > Rainford Farms
Sorry, we are updating photos, please update this page in 15 minutes
$240,000
|
Sold
|
|
| Status: | Closed |
| Sqft: | 2,326 |
| Cost/Sqft: | $112 |
| Beds: | 3 |
| Baths: | 3 |
| Year Built: | 1993 |
| Property Taxes: | $6,460 |
| Days On Market: | 4085 |
| Lot Size: | 0,00 |
Description
THIS IS A MUST FAMILY HOME.. LARGE LOT WITH OVER SIZED YARD WITH POOL FOR THE SUMMER & FALL FUN. NICE DECK OFF KITCHEN LEADING TO POOL. THIS 3 BEDROOMS 2 1/2 HOME IS READY FOR YOU.. ALL APPLIANCES STAY.. NICE FAMILY ROOM OFF KITCHEN GREAT FOR PARTIES. NICE FRONT PORCH. NICE LARGE MASTER SUITE WITH FULL BATH AND WALK IN CLOSET. BE SURE TO PUT THIS ONE ON YOUR LIST WON'T LAST LONG..FURNACE AND CENTRAL REPLACED IN (12-2010).. ROOF AND GUTTER REPLACED IN (10-2014)
Property Specifics
| Single Family | |
| — | |
| Traditional | |
| 1993 | |
| None | |
| Brick | |
| Asphalt | |
| TWO STORY | |
| No | |
| — |
| Will | |
| Rainford Farms | |
| 0 / Not Applicable | |
| None | |
| Public | |
| Public Sewer | |
| Central Air | |
| Natural Gas, Forced Air | |
| 09019116 | |
| 1909144100120000 |
Nearby Schools
| NAME: | DISTRICT: | DISTANCE: | |
|---|---|---|---|
|
High School
Lincoln-way North High School |
210 | Not in DB | |
Property History
| DATE: | EVENT: | PRICE: | SOURCE: |
|---|---|---|---|
| 30 Jun, 2016 | Sold | $240,000 | MRED MLS |
| 1 May, 2016 | Under contract | $259,900 | MRED MLS |
| — | Last price change | $264,900 | MRED MLS |
| 21 Aug, 2015 | Listed for sale | $269,900 | MRED MLS |
| 13 Aug, 2026 | Listed for sale | $410,000 | MRED MLS |
Sorry, we are updating photos, please update this page in 15 minutes
Room Specifics
All Bedroom Info:
Total Bedrooms: 3
Bedrooms Above Ground: 3
Bedrooms Below Ground: 0
Total Bedrooms: 3
Bedrooms Above Ground: 3
Bedrooms Below Ground: 0
Second Bedroom Info:
Dimensions: —
Location: —Dimensions: —
Floor Type: Carpet
Third Bedroom Info:
Dimensions: —
Location: —Dimensions: —
Floor Type: Carpet
Bathroom Info:
Full Bathrooms: 3
Partial Bathrooms: 1Full Bathrooms: 3
Bathroom Amenities: —
Bathroom in Basement: 0
Dining Room Info:
Dimensions: —
Location: —Dimensions: —
Floor Type: Ceramic Tile
Kitchen Info:
Dimensions: —
Location: —Dimensions: —
Floor Type: Wood Laminate
Features: Eating Area-Table Space, Island
Living Room Info:
Dimensions: —
Location: —Dimensions: —
Floor Type: Ceramic Tile
Family Room Info:
Dimensions: —
Location: —Dimensions: —
Floor Type: Wood Laminate
Additional Rooms Info:
Rooms: No additional rooms
Basement: NoneRooms: No additional rooms
Other Specifics
| 2 | |
| Concrete Perimeter | |
| Garage | |
| — | |
| — | |
| — | |
| Deck, Above Ground Pool, Storms/Screens | |
| Fenced Yard | |
| 90X140 | |
| Unfinished | |
| Full | |
| First Floor Laundry | |
| Range, Dishwasher, Refrigerator, Washer, Dryer | |
| Not in DB | |
| Sidewalks, Street Lights, Street Paved | |
| — | |
| — |
Tax History
| Year | Property Taxes |
|---|---|
| 2016 | $6,460 |
| 2026 | $9,518 |
Contact Agent
Nearby Similar Homes
20532 Timber Mill Drive, Frankfort, Illinois 60423
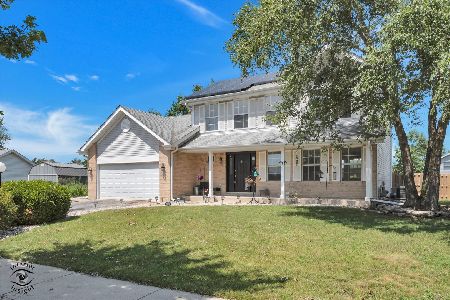
For Sale
$410,000
3 beds / 2.1 baths / 1,906 ft2
Single Family / Built: 1993
75
20247 Lismore Circle, Frankfort, Illinois 60423
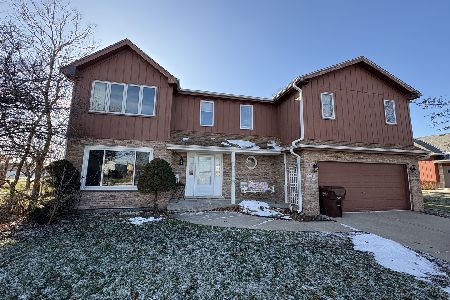
Short Sale
$325,000
4 beds / 2.1 baths / 2,058 ft2
Single Family / Built: 1993
66
8204 Rosebury Drive, Frankfort, Illinois 60423
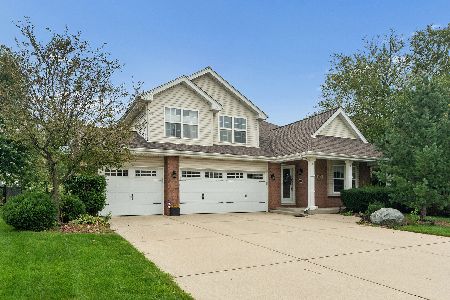
For Sale
$509,900
4 beds / 3.0 baths / 2,810 ft2
Single Family / Built: 2006
76
20558 Graceland Lane, Frankfort, Illinois 60423
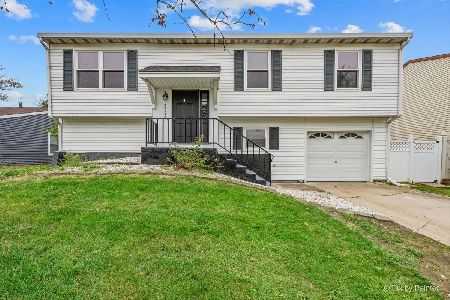
For Sale
$339,900
4 beds / 2.0 baths / 1,404 ft2
Single Family / Built: 1976
39
20463 Graceland Lane, Frankfort, Illinois 60423
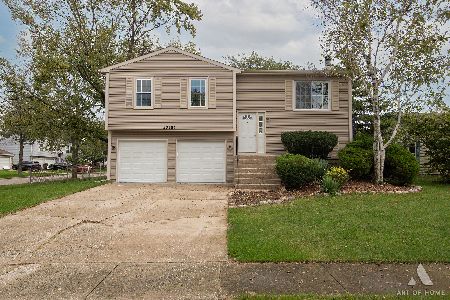
For Sale
$359,900
3 beds / 1.1 baths / 1,150 ft2
Single Family / Built: 1976
25
8247 Wintergreen Drive, Frankfort, Illinois 60423
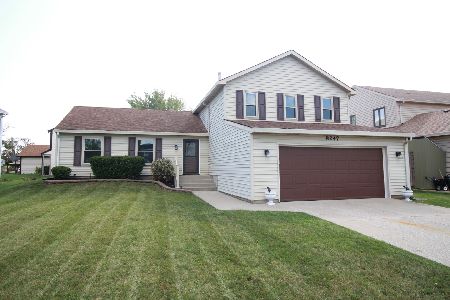
For Sale
$429,900
4 beds / 2.1 baths / 2,478 ft2
Single Family / Built: 1978
6
Nearby Sold Comparables
20537 Timber Mill Drive, Frankfort, Illinois 60423

Sold
$324,900
4 beds / 2.1 baths / 0 ft2
Single Family / Built: 1993
6831
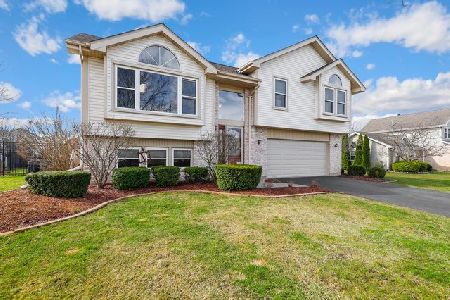
8060 Harvest Drive, Frankfort, Illinois 60423
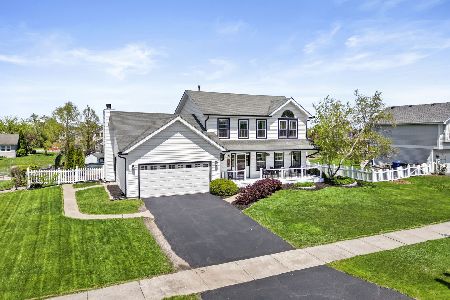
Sold
$429,990
3 beds / 2.1 baths / 2,195 ft2
Single Family / Built: 1994
536
Contact Agent
Listing Provided By
RE/MAX 1st Service
