

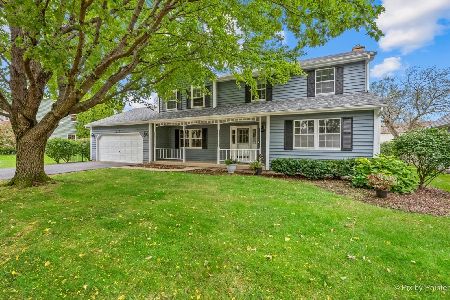
2056 Schumacher Drive, Naperville, Illinois 60540
Subdivision > Lakewood Crossing
Sorry, we are updating photos, please update this page in 15 minutes
$307,000
|
Sold
|
|
| Status: | Closed |
| Sqft: | 1,574 |
| Cost/Sqft: | $194 |
| Beds: | 3 |
| Baths: | 3 |
| Year Built: | 1995 |
| Property Taxes: | $5,540 |
| Days On Market: | 3162 |
| Lot Size: | 0,23 |
Description
Welcome home! Light and bright updated home located in Lakewood Crossing. Home has 3 bedrooms and 2.1 baths. First floor features include new hardwood flooring, White kitchen that flows into the family room. Open concept dining room and living room. 2nd floor features 3 bedrooms, 2 baths including a master ensuite. Nice fenced yard with mature landscape & large deck. Custom built smoker also included. Additional upgrades include newer roof, siding, front door, driveway, ac, furnace, hot water heater, front door, driveway, quartz counters and double over. Superb location near town, schools, restaurants, parks & walking trails! Acclaimed Naperville District 204 schools. Well maintained and shows great!
Property Specifics
| Single Family | |
| — | |
| — | |
| 1995 | |
| None | |
| Vinyl Siding | |
| Asphalt | |
| — | |
| No | |
| 0.23 |
| Du Page | |
| Lakewood Crossing | |
| 130 / Annual | |
| None | |
| Lake Michigan | |
| Public Sewer | |
| Central Air | |
| Natural Gas, Forced Air | |
| 09876760 | |
| 0727211014 |
Nearby Schools
| NAME: | DISTRICT: | DISTANCE: | |
|---|---|---|---|
|
Grade School
Cowlishaw Elementary School |
204 | — | |
|
Middle School
Hill Middle School |
204 | Not in DB | |
|
High School
Metea Valley High School |
204 | Not in DB | |
Property History
| DATE: | EVENT: | PRICE: | SOURCE: |
|---|---|---|---|
| 18 Sep, 2009 | Sold | $250,000 | MRED MLS |
| 30 Jul, 2009 | Under contract | $269,808 | MRED MLS |
| 16 Jul, 2009 | Listed for sale | $269,808 | MRED MLS |
| 11 May, 2018 | Sold | $307,000 | MRED MLS |
| 10 Mar, 2018 | Under contract | $305,000 | MRED MLS |
| 7 Mar, 2018 | Listed for sale | $305,000 | MRED MLS |
Sorry, we are updating photos, please update this page in 15 minutes
Room Specifics
All Bedroom Info:
Total Bedrooms: 3
Bedrooms Above Ground: 3
Bedrooms Below Ground: 0
Total Bedrooms: 3
Bedrooms Above Ground: 3
Bedrooms Below Ground: 0
Second Bedroom Info:
Dimensions: —
Location: —Dimensions: —
Floor Type: Hardwood
Third Bedroom Info:
Dimensions: —
Location: —Dimensions: —
Floor Type: Hardwood
Bathroom Info:
Full Bathrooms: 3
Partial Bathrooms: 1Full Bathrooms: 3
Bathroom Amenities: —
Bathroom in Basement: 0
Dining Room Info:
Dimensions: —
Location: —Dimensions: —
Floor Type: Hardwood
Kitchen Info:
Dimensions: —
Location: —Dimensions: —
Floor Type: Ceramic Tile
Features: Eating Area-Table Space, Pantry-Closet
Living Room Info:
Dimensions: —
Location: —Dimensions: —
Floor Type: Hardwood
Family Room Info:
Dimensions: —
Location: —Dimensions: —
Floor Type: Hardwood
Additional Rooms Info:
Rooms: Eating Area
Basement: NoneRooms: Eating Area
Other Specifics
| 2 | |
| — | |
| Garage | |
| — | |
| — | |
| — | |
| Deck | |
| Fenced Yard | |
| 77 X 130 X 70 X 130 | |
| — | |
| Full | |
| Hardwood Floors, First Floor Laundry | |
| Range, Microwave, Dishwasher, Refrigerator, Washer, Dryer, Disposal | |
| Not in DB | |
| Sidewalks, Street Lights, Street Paved | |
| — | |
| — |
Tax History
| Year | Property Taxes |
|---|---|
| 2009 | $4,738 |
| 2018 | $5,540 |
Contact Agent
Nearby Similar Homes
912 Matthew Court, Naperville, Illinois 60540
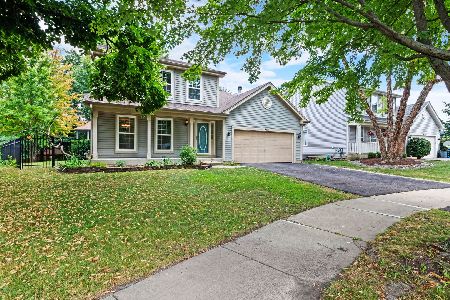
For Sale
$515,000
4 beds / 2.1 baths / 1,854 ft2
Single Family / Built: 1995
32
Nearby Sold Comparables
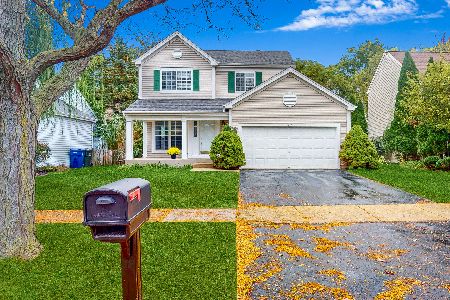
2056 Schumacher Drive, Naperville, Illinois 60540

Sold
$269,808
3 beds / 2.1 baths / 1,500 ft2
Single Family / Built: 1995
6318
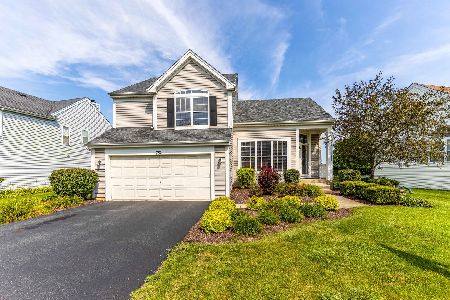
2052 Schumacher Drive, Naperville, Illinois 60540
Sold
$299,900
3 beds / 2.1 baths / 0 ft2
Single Family / Built: 1995
3769
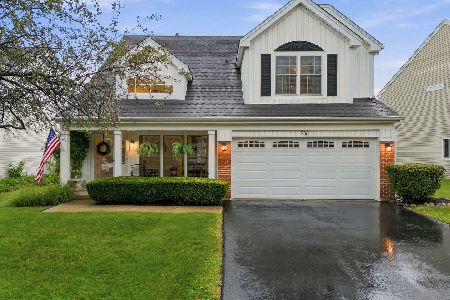
2052 Schumacher Drive, Naperville, Illinois 60540

Sold
$435,000
3 beds / 2.1 baths / 1,473 ft2
Single Family / Built: 1995
830
2048 Schumacher Drive, Naperville, Illinois 60540

Sold
$439,900
3 beds / 2.1 baths / 1,658 ft2
Single Family / Built: 1995
1642
2048 Schumacher Drive, Naperville, Illinois 60540
Sold
$344,300
3 beds / 2.1 baths / 1,658 ft2
Single Family / Built: 1995
2845
Contact Agent
Listing Provided By
john greene, Realtor
