

2057 Gaisor Drive, Crete, Illinois 60417
Subdivision > Plumcreek Highlands
Sorry, we are updating photos, please update this page in 15 minutes
$205,000
|
Sold
|
|
| Status: | Closed |
| Sqft: | 2,684 |
| Cost/Sqft: | $78 |
| Beds: | 3 |
| Baths: | 2 |
| Year Built: | 1978 |
| Property Taxes: | $7,076 |
| Days On Market: | 4169 |
| Lot Size: | 0,46 |
Description
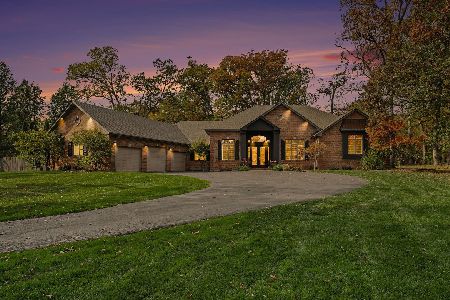
Wow! Stunning Quad Level home features a large kitchen with stainless appliances & granite counter tops which opens up into a huge vaulted ceiling, knotty pine greatroom with spectacular views. It has a spacious L-Shape lower level familyroom w/fpl and a finished sub-basement rec room & office. A wrap around deck, gazebo and nice size shed add to the outdoor living space of this home. Whole house generator too!
Property Specifics
| Single Family | |
| — | |
| Quad Level | |
| 1978 | |
| Partial | |
| Brick, Cedar | |
| Asphalt | |
| — | |
| No | |
| 0.46 |
| Will | |
| Plumcreek Highlands | |
| 0 / Not Applicable | |
| None | |
| Private Well | |
| Septic-Private | |
| Central Air, Zoned | |
| Natural Gas, Forced Air | |
| 08951436 | |
| 2315124010110000 |
Nearby Schools
| NAME: | DISTRICT: | DISTANCE: | |
|---|---|---|---|
|
Middle School
Crete-monee Middle School |
201U | Not in DB | |
|
High School
Crete-monee High School |
201U | Not in DB | |
Property History
| DATE: | EVENT: | PRICE: | SOURCE: |
|---|---|---|---|
| 31 Aug, 2015 | Sold | $205,000 | MRED MLS |
| 14 Jul, 2015 | Under contract | $209,900 | MRED MLS |
| 11 Jun, 2015 | Listed for sale | $209,900 | MRED MLS |
| 6 Feb, 2018 | Sold | $204,000 | MRED MLS |
| 22 Nov, 2017 | Under contract | $209,000 | MRED MLS |
| 4 Oct, 2017 | Listed for sale | $209,000 | MRED MLS |
Sorry, we are updating photos, please update this page in 15 minutes
Room Specifics
All Bedroom Info:
Total Bedrooms: 3
Bedrooms Above Ground: 3
Bedrooms Below Ground: 0
Total Bedrooms: 3
Bedrooms Above Ground: 3
Bedrooms Below Ground: 0
Second Bedroom Info:
Dimensions: —
Location: —Dimensions: —
Floor Type: Carpet
Third Bedroom Info:
Dimensions: —
Location: —Dimensions: —
Floor Type: Carpet
Bathroom Info:
Full Bathrooms: 2
Partial Bathrooms: 0Full Bathrooms: 2
Bathroom Amenities: —
Bathroom in Basement: 0
Dining Room Info:
Dimensions: —
Location: —Dimensions: —
Floor Type: Hardwood
Kitchen Info:
Dimensions: —
Location: —Dimensions: —
Floor Type: Ceramic Tile
Features: Eating Area-Breakfast Bar
Laundry Room Info:
Dimensions: —
Location: —Dimensions: —
Floor Type: Other
Family Room Info:
Dimensions: —
Location: —Dimensions: —
Floor Type: Carpet
Additional Rooms Info:
Rooms: Foyer, Great Room, Office, Recreation Room
Basement: PartialRooms: Foyer, Great Room, Office, Recreation Room
Other Specifics
| 2 | |
| Block | |
| Garage | |
| — | |
| — | |
| — | |
| Deck, Gazebo | |
| Wooded | |
| 133 X 151 | |
| Unfinished | |
| — | |
| Vaulted/Cathedral Ceilings, Bar-Dry | |
| Double Oven, Range, Dishwasher, Refrigerator, Washer, Dryer, Stainless Steel Appliance(s) | |
| Not in DB | |
| Street Paved | |
| — | |
| Wood Burning, Attached Fireplace Doors/Screen |
Tax History
| Year | Property Taxes |
|---|---|
| 2015 | $7,076 |
| 2018 | $7,262 |
Contact Agent
Nearby Similar Homes
24626 Stoney Island Avenue, Crete, Illinois 60417
For Sale
$649,900
4 beds / 3.0 baths / 4,017 ft2
Single Family / Built: 2003
7
Crete, Illinois 60417

For Sale
$925,000
7 beds / 3.1 baths / 7,000 ft2
Single Family / Built: 1992
132
Nearby Sold Comparables
2057 Gaisor Drive, Crete, Illinois 60417

Sold
$209,000
3 beds / 2.0 baths / 2,684 ft2
Single Family / Built: 1978
3323
2105 Gaisor Drive, Crete, Illinois 60417

Sold
$235,000
3 beds / 2.0 baths / 2,029 ft2
Single Family / Built: 2003
2324
2041 Gaisor Drive, Crete, Illinois 60417

Sold
$315,000
3 beds / 2.1 baths / 3,126 ft2
Single Family / Built: 1978
795
2044 Oak Street, Crete, Illinois 60417
Sold
$118,900
3 beds / 1.1 baths / 1,305 ft2
Single Family / Built: 1967
4464
2042 Gaisor Drive, Crete, Illinois 60417
Sold
$239,900
4 beds / 2.1 baths / 2,368 ft2
Single Family / Built: 1977
3119
Contact Agent
Listing Provided By
RE/MAX 2000
