

206 Arlington Drive, Normal, Illinois 61761
Subdivision > University Estates
Sorry, we are updating photos, please update this page in 15 minutes
$164,000
|
Sold
|
|
| Status: | Closed |
| Sqft: | 1,353 |
| Cost/Sqft: | $125 |
| Beds: | 3 |
| Baths: | 3 |
| Year Built: | 1971 |
| Property Taxes: | $3,291 |
| Days On Market: | 4010 |
| Lot Size: | 0,00 |
Description
Terrific home in great location on quiet street just 2 blocks long! Huge screened porch, private fenced yard, & super deep garage w/water & workbench! Open floor plan, teak wood flooring, updated baths in 2012 w/solid surface countertops, finished basement has gas fireplace, egress window, & 1/2 bath, complete with dewatering system! Master bedroom has private bath. Screened porch is 22X12. New shingles in 2014, main floor carpet in 2013. New furnace in 2009. A very comfortable, clean & well maintained home!
Property Specifics
| Single Family | |
| — | |
| Ranch | |
| 1971 | |
| Full | |
| Brick, Wood Siding | |
| — | |
| — | |
| No | |
| — |
| Mc Lean | |
| University Estates | |
| — / Not Applicable | |
| — | |
| Public | |
| Public Sewer | |
| Central Air | |
| Forced Air, Natural Gas | |
| 10206925 | |
| 1429377004 |
Nearby Schools
| NAME: | DISTRICT: | DISTANCE: | |
|---|---|---|---|
|
Grade School
Oakdale Elementary |
5 | — | |
|
Middle School
Kingsley Jr High |
5 | Not in DB | |
|
High School
Normal Community West High Schoo |
5 | Not in DB | |
Property History
| DATE: | EVENT: | PRICE: | SOURCE: |
|---|---|---|---|
| 24 Mar, 2016 | Sold | $164,000 | MRED MLS |
| 8 Feb, 2016 | Under contract | $168,500 | MRED MLS |
| 29 Oct, 2015 | Listed for sale | $172,500 | MRED MLS |
Sorry, we are updating photos, please update this page in 15 minutes
Room Specifics
All Bedroom Info:
Total Bedrooms: 4
Bedrooms Above Ground: 3
Bedrooms Below Ground: 1
Total Bedrooms: 4
Bedrooms Above Ground: 3
Bedrooms Below Ground: 1
Second Bedroom Info:
Dimensions: —
Location: —Dimensions: —
Floor Type: Carpet
Third Bedroom Info:
Dimensions: —
Location: —Dimensions: —
Floor Type: Carpet
Fourth Bedroom Info:
Dimensions: —
Location: —Dimensions: —
Floor Type: Carpet
Bathroom Info:
Full Bathrooms: 3
Partial Bathrooms: 1Full Bathrooms: 3
Bathroom Amenities: —
Bathroom in Basement: 1
Dining Room Info:
Dimensions: —
Location: —Dimensions: —
Floor Type: Hardwood
Kitchen Info:
Dimensions: —
Location: —Dimensions: —
Floor Type: Ceramic Tile
Living Room Info:
Dimensions: —
Location: —Dimensions: —
Floor Type: Carpet
Additional Rooms Info:
Rooms: —
Basement: FullRooms: —
Other Specifics
| 2 | |
| — | |
| Garage | |
| — | |
| — | |
| — | |
| Porch Screened | |
| Fenced Yard, Mature Trees, Landscaped | |
| 125X83 | |
| Pull Down Stair | |
| Full | |
| First Floor Full Bath, Walk-In Closet(s) | |
| Refrigerator, Range | |
| Not in DB | |
| — | |
| — | |
| Gas Log, Attached Fireplace Doors/Screen |
Tax History
| Year | Property Taxes |
|---|---|
| 2016 | $3,291 |
Contact Agent
Nearby Similar Homes
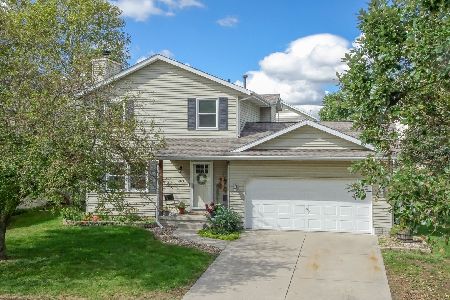
1609 Erin Drive, Normal, Illinois 61761

For Sale
$280,000
3 beds / 2.1 baths / 1,194 ft2
Single Family / Built: 1976
48
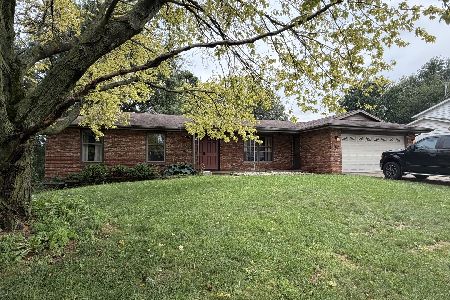
1706 Erin Drive, Normal, Illinois 61761

For Sale
$235,000
4 beds / 1.1 baths / 2,094 ft2
Single Family / Built: 1975
35
1405 Essex Court, Normal, Illinois 61761
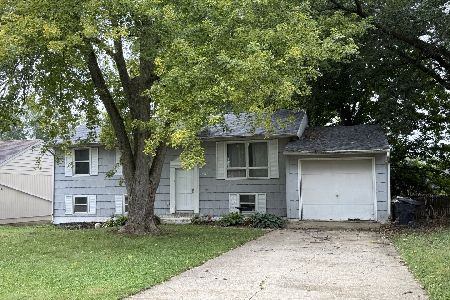
Foreclosure
$150,000
4 beds / 1.1 baths / 1,000 ft2
Single Family / Built: 1973
30
1401 Searle Drive, Normal, Illinois 61761
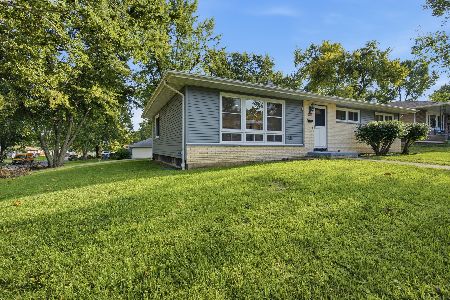
For Sale
$249,000
3 beds / 2.0 baths / 2,576 ft2
Single Family / Built: 1969
56
Nearby Sold Comparables
208 Arlington Drive, Normal, Illinois 61761

Sold
$195,000
3 beds / 2.0 baths / 2,200 ft2
Single Family / Built: 1970
1515
204 Arlington, Normal, Illinois 61761

Sold
$164,900
3 beds / 2.0 baths / 1,280 ft2
Single Family / Built: 1970
3793
Normal, Illinois 61761
Sold
$145,000
3 beds / 2.0 baths / 1,280 ft2
Single Family / Built: 1970
6665
210 Arlington Drive, Normal, Illinois 61761

Sold
$249,500
3 beds / 2.0 baths / 1,652 ft2
Single Family / Built: 1973
411
202 Arlington, Normal, Illinois 61761
Sold
$145,900
3 beds / 2.1 baths / 1,305 ft2
Single Family / Built: 1970
2925
207 Concord Drive, Normal, Illinois 61761

Sold
$185,000
3 beds / 2.0 baths / 2,610 ft2
Single Family / Built: 1970
851
Contact Agent
Listing Provided By
Mahaffey/Betts Realty
