

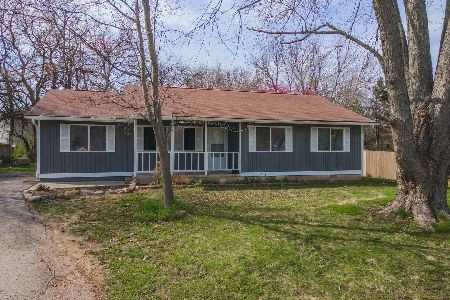
206 Churchill, Normal, Illinois 61761
Subdivision > Normal
Sorry, we are updating photos, please update this page in 15 minutes
$115,700
|
Sold
|
|
| Status: | Closed |
| Sqft: | 1,310 |
| Cost/Sqft: | $87 |
| Beds: | 3 |
| Baths: | 1 |
| Year Built: | 1984 |
| Property Taxes: | $2,000 |
| Days On Market: | 7115 |
| Lot Size: | 0,00 |
Description
Awesome quiet location on a cul-de-sac. Newer flring, C-tops, AC, wtr htr & furnace. Carport converted to fam rm, beautiful yard overlooks parklike setting, freshly painted interior. concession=3000 for close cost
Property Specifics
| Single Family | |
| — | |
| Ranch | |
| 1984 | |
| — | |
| Wood Siding | |
| — | |
| — | |
| No | |
| — |
| Mc Lean | |
| Normal | |
| — / Not Applicable | |
| — | |
| Public | |
| Public Sewer | |
| Central Air | |
| Forced Air, Natural Gas | |
| 10189268 | |
| 321429251061 |
Nearby Schools
| NAME: | DISTRICT: | DISTANCE: | |
|---|---|---|---|
|
Grade School
Oakdale Elementary |
5 | — | |
|
Middle School
Parkside Jr High |
5 | Not in DB | |
|
High School
Normal Community West High Schoo |
5 | Not in DB | |
Property History
| DATE: | EVENT: | PRICE: | SOURCE: |
|---|---|---|---|
| 28 Jun, 2007 | Sold | $115,700 | MRED MLS |
| 17 May, 2007 | Under contract | $113,900 | MRED MLS |
| 9 May, 2007 | Listed for sale | $113,900 | MRED MLS |
| 1 Jun, 2015 | Sold | $115,000 | MRED MLS |
| 17 Apr, 2015 | Under contract | $117,500 | MRED MLS |
| 18 Feb, 2015 | Listed for sale | $119,900 | MRED MLS |
| 5 Jun, 2020 | Sold | $115,000 | MRED MLS |
| 12 Apr, 2020 | Under contract | $118,000 | MRED MLS |
| — | Last price change | $120,000 | MRED MLS |
| 15 Mar, 2020 | Listed for sale | $120,000 | MRED MLS |
Sorry, we are updating photos, please update this page in 15 minutes
Room Specifics
All Bedroom Info:
Total Bedrooms: 3
Bedrooms Above Ground: 3
Bedrooms Below Ground: 0
Total Bedrooms: 3
Bedrooms Above Ground: 3
Bedrooms Below Ground: 0
Second Bedroom Info:
Dimensions: —
Location: —Dimensions: —
Floor Type: Carpet
Third Bedroom Info:
Dimensions: —
Location: —Dimensions: —
Floor Type: Carpet
Bathroom Info:
Full Bathrooms: 1
Partial Bathrooms: 0Full Bathrooms: 1
Bathroom Amenities: —
Bathroom in Basement: —
Kitchen Info:
Dimensions: —
Location: —Dimensions: —
Floor Type: Vinyl
Features: Eating Area-Table Space
Laundry Room Info:
Dimensions: —
Location: —Dimensions: —
Floor Type: Vinyl
Living Room Info:
Dimensions: —
Location: —Dimensions: —
Floor Type: Carpet
Family Room Info:
Dimensions: —
Location: —Dimensions: —
Floor Type: Carpet
Additional Rooms Info:
Rooms: —
Basement: —Rooms: —
Other Specifics
| — | |
| — | |
| — | |
| — | |
| — | |
| — | |
| Deck | |
| Mature Trees, Landscaped | |
| 119X121X104X37 | |
| — | |
| — | |
| First Floor Full Bath, Vaulted/Cathedral Ceilings | |
| Dishwasher, Refrigerator, Range | |
| Not in DB | |
| — | |
| — | |
| — |
Tax History
| Year | Property Taxes |
|---|---|
| 2007 | $2,000 |
| 2015 | $2,872 |
| 2020 | $3,166 |
Contact Agent
Nearby Similar Homes
211 Coolidge Street, Normal, Illinois 61761
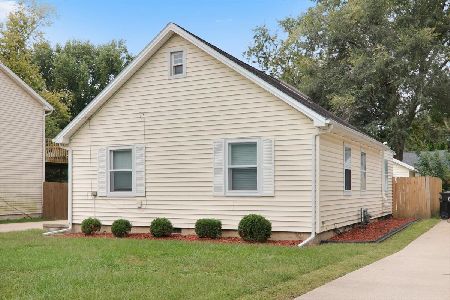
For Sale
$230,000
3 beds / 1.0 baths / 1,495 ft2
Single Family / Built: 1949
27
1405 Essex Court, Normal, Illinois 61761
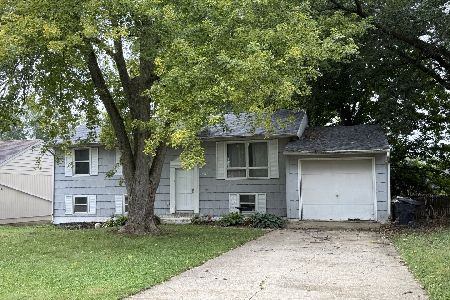
Foreclosure
$150,000
4 beds / 1.1 baths / 1,000 ft2
Single Family / Built: 1973
40
9 Hale Court, Normal, Illinois 61761
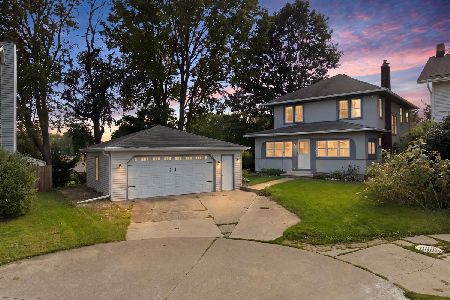
For Sale
$239,900
4 beds / 2.0 baths / 2,416 ft2
Single Family / Built: 1915
66
1609 Erin Drive, Normal, Illinois 61761

For Sale
$280,000
3 beds / 2.1 baths / 1,194 ft2
Single Family / Built: 1976
58
1211 Searle Drive, Normal, Illinois 61761
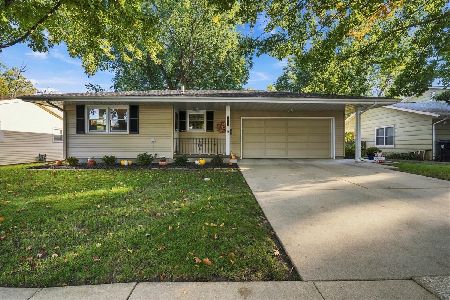
For Sale
$239,900
3 beds / 2.0 baths / 1,076 ft2
Single Family / Built: 1969
24


Contact Agent
Listing Provided By
Coldwell Banker The Real Estate Group
