

206 Dearborn Court, Lake Zurich, Illinois 60047
Subdivision > Lake Zurich Highlands


$300,000
|
Sold
|
|
| Status: | Closed |
| Sqft: | 1,000 |
| Cost/Sqft: | $315 |
| Beds: | 4 |
| Baths: | 2 |
| Year Built: | 1963 |
| Property Taxes: | $4,595 |
| Days On Market: | 1912 |
| Lot Size: | 0,27 |
Description
In district for the New May Whitney Elementary! Beautiful Lake Zurich Ranch home nestled at the end of a cul-de-sac, with expansive fenced yard and oversized detached garage. 3+1 bd/2bth home, nicely updated baths and fresh paint inside and out. Turn key and ready for new owner. Perfectly situated within walking distance to everything LZ has to offer! New concrete patio, freshly sealed blacktop, 5yr New Roof and recently painted cedar siding add to the great curb appeal of this home. Picture perfect!
Property Specifics
| Single Family | |
| — | |
| Ranch | |
| 1963 | |
| Full, Walkout | |
| Cedar | |
| Asphalt | |
| — | |
| No | |
| 0.27 |
| Lake | |
| Lake Zurich Highlands | |
| 0 / Not Applicable | |
| None | |
| Public | |
| Public Sewer | |
| Central Air | |
| Natural Gas, Forced Air | |
| 11172483 | |
| 14202101700000 |
Nearby Schools
| NAME: | DISTRICT: | DISTANCE: | |
|---|---|---|---|
|
Grade School
May Whitney Elementary School |
95 | — | |
|
Middle School
Lake Zurich Middle - N Campus |
95 | Not in DB | |
|
High School
Lake Zurich High School |
95 | Not in DB | |
Property History
| DATE: | EVENT: | PRICE: | SOURCE: |
|---|---|---|---|
| 23 Aug, 2013 | Sold | $190,000 | MRED MLS |
| 24 Jul, 2013 | Under contract | $199,900 | MRED MLS |
| 17 Jul, 2013 | Listed for sale | $199,900 | MRED MLS |
| 5 Nov, 2021 | Sold | $300,000 | MRED MLS |
| 13 Sep, 2021 | Under contract | $315,000 | MRED MLS |
| — | Last price change | $325,000 | MRED MLS |
| 29 Jul, 2021 | Listed for sale | $325,000 | MRED MLS |
Some photos of this home have been virtually staged.


Room Specifics
All Bedroom Info:
Total Bedrooms: 4
Bedrooms Above Ground: 4
Bedrooms Below Ground: 0
Total Bedrooms: 4
Bedrooms Above Ground: 4
Bedrooms Below Ground: 0
Second Bedroom Info:
Dimensions: —
Location: —Dimensions: —
Floor Type: Carpet
Third Bedroom Info:
Dimensions: —
Location: —Dimensions: —
Floor Type: Carpet
Bathroom Info:
Full Bathrooms: 2
Partial Bathrooms: 0Full Bathrooms: 2
Bathroom Amenities: —
Bathroom in Basement: 0
Dining Room Info:
Dimensions: —
Location: —Dimensions: —
Floor Type: Carpet
Kitchen Info:
Dimensions: —
Location: —Dimensions: —
Floor Type: Vinyl
Features: Eating Area-Table Space
Living Room Info:
Dimensions: —
Location: —Dimensions: —
Floor Type: Carpet
Additional Rooms Info:
Rooms: Storage
Basement: Full, WalkoutRooms: Storage
Other Specifics
| 2 | |
| Concrete Perimeter | |
| Garage | |
| — | |
| — | |
| — | |
| Patio | |
| Cul-De-Sac, Fenced Yard | |
| 11744 | |
| Interior Stair | |
| Full | |
| Hardwood Floors, First Floor Bedroom, First Floor Full Bath | |
| Range, Microwave, Dishwasher, Refrigerator, Washer, Dryer | |
| Not in DB | |
| Park, Street Lights, Street Paved | |
| — | |
| — |
Tax History
| Year | Property Taxes |
|---|---|
| 2013 | $4,095 |
| 2021 | $4,595 |
Contact Agent
Nearby Similar Homes
217 Main Street, Lake Zurich, Illinois 60047
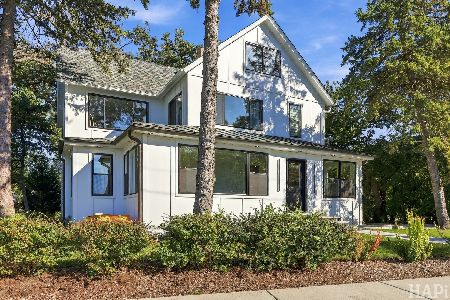
For Sale
$1,100,000
5 beds / 4.0 baths / 3,500 ft2
Single Family / Built: 1884
41
Nearby Sold Comparables
206 Dearborn Court, Lake Zurich, Illinois 60047

Sold
$199,900
3 beds / 2.0 baths / 1,000 ft2
Single Family / Built: 1963
4846
204 Dearborn Court, Lake Zurich, Illinois 60047
Sold
$229,900
3 beds / 2.0 baths / 1,449 ft2
Single Family / Built: 1957
4819
204 Dearborn Court, Lake Zurich, Illinois 60047

Sold
$329,900
4 beds / 2.0 baths / 1,449 ft2
Single Family / Built: 1957
1626
200 Sunset Court, Lake Zurich, Illinois 60047
Sold
$429,900
4 beds / 4.1 baths / 2,851 ft2
Single Family / Built: 2005
4992
200 Sunset Court, Lake Zurich, Illinois 60047

Sold
$548,000
4 beds / 4.1 baths / 2,851 ft2
Single Family / Built: 2005
1859
200 Sunset Court, Lake Zurich, Illinois 60047
Sold
$459,800
4 beds / 4.1 baths / 2,761 ft2
Single Family / Built: 2005
6544
Contact Agent
Listing Provided By
Berkshire Hathaway HomeServices Starck Real Estate
