

206 Derbyshire Avenue, Arlington Heights, Illinois 60004
Subdivision > Eastwood
Sorry, we are updating photos, please update this page in 15 minutes
$280,000
|
Sold
|
|
| Status: | Closed |
| Sqft: | 0 |
| Cost/Sqft: | — |
| Beds: | 3 |
| Baths: | 2 |
| Year Built: | — |
| Property Taxes: | $5,017 |
| Days On Market: | 5979 |
| Lot Size: | 0,00 |
Description
Super clean 3 bdr. 2 bath, 2 car gar. ranch home w/full basement - In Town - EZ Move in- finished basesmnt includes fam. rm/office/bedroom/full bath & utility rm. New roof & driveway in 2009. New front/back exterior doors,kitchen floor/landscaping/gutters/downspouts in 2008. Walking distance to new "Mariano fresh market", Rec. Park windsor grade school, St.Viators HS. quick close possible.
Property Specifics
| Single Family | |
| — | |
| Ranch | |
| — | |
| Full | |
| Aluminum/Vinyl/Steel Siding, Brick, Frame | |
| Asphalt | |
| RANCH | |
| No | |
| 0 |
| Cook | |
| Eastwood | |
| 0 / Not Applicable | |
| None | |
| Lake Michigan | |
| Public Sewer | |
| Central Air | |
| Natural Gas | |
| 07555380 | |
| 03294210190000 |
Nearby Schools
| NAME: | DISTRICT: | DISTANCE: | |
|---|---|---|---|
|
Grade School
Windsor Elementary School |
25 | — | |
|
Middle School
South Middle School |
25 | Not in DB | |
|
High School
Prospect High School |
214 | Not in DB | |
Property History
| DATE: | EVENT: | PRICE: | SOURCE: |
|---|---|---|---|
| 4 Nov, 2010 | Sold | $280,000 | MRED MLS |
| 21 Sep, 2010 | Under contract | $289,900 | MRED MLS |
| — | Last price change | $294,900 | MRED MLS |
| 14 Jun, 2010 | Listed for sale | $304,900 | MRED MLS |
Sorry, we are updating photos, please update this page in 15 minutes
Room Specifics
All Bedroom Info:
Total Bedrooms: 4
Bedrooms Above Ground: 3
Bedrooms Below Ground: 1
Total Bedrooms: 4
Bedrooms Above Ground: 3
Bedrooms Below Ground: 1
Second Bedroom Info:
Dimensions: —
Location: —Dimensions: —
Floor Type: Hardwood
Third Bedroom Info:
Dimensions: —
Location: —Dimensions: —
Floor Type: Carpet
Fourth Bedroom Info:
Dimensions: —
Location: —Dimensions: —
Floor Type: Carpet
Bathroom Info:
Full Bathrooms: 2
Partial Bathrooms: —Full Bathrooms: 2
Bathroom Amenities: —
Bathroom in Basement: 1
Dining Room Info:
Dimensions: —
Location: —Dimensions: —
Floor Type: Hardwood
Kitchen Info:
Dimensions: —
Location: —Dimensions: —
Floor Type: Wood Laminate
Living Room Info:
Dimensions: —
Location: —Dimensions: —
Floor Type: Hardwood
Family Room Info:
Dimensions: —
Location: —Dimensions: —
Floor Type: Carpet
Additional Rooms Info:
Rooms: Den
Basement: FullRooms: Den
Other Specifics
| 2 | |
| Concrete Perimeter | |
| Garage | |
| — | |
| — | |
| — | |
| Patio | |
| — | |
| 60 X 131 | |
| — | |
| None | |
| — | |
| Microwave, Dishwasher, Refrigerator, Washer, Dryer | |
| Not in DB | |
| Pool, Tennis Courts, Sidewalks, Street Lights, Street Paved | |
| — | |
| Wood Burning |
Tax History
| Year | Property Taxes |
|---|---|
| 2010 | $5,017 |
Contact Agent
Nearby Similar Homes
208 Brighton Place, Arlington Heights, Illinois 60004
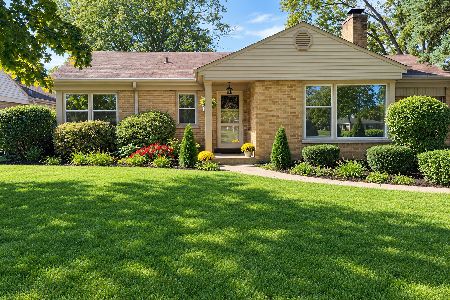
For Sale
$375,000
3 beds / 1.0 baths / 1,181 ft2
Single Family / Built: 1952
20
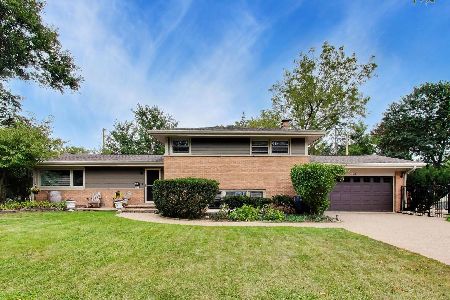
26 Dryden Place, Arlington Heights, Illinois 60004
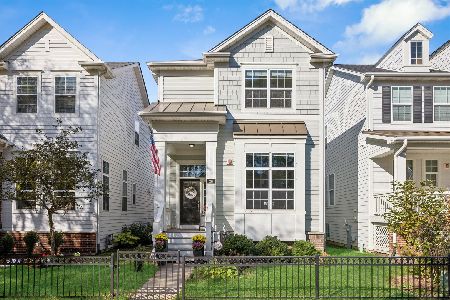
For Sale
$715,000
3 beds / 2.1 baths / 1,995 ft2
Single Family / Built: 2013
12
602 Drury Lane, Arlington Heights, Illinois 60004
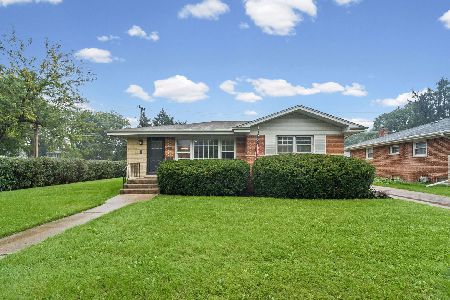
For Sale
$449,998
3 beds / 2.0 baths / 1,514 ft2
Single Family / Built: 1963
26
14 Dryden Place, Arlington Heights, Illinois 60004
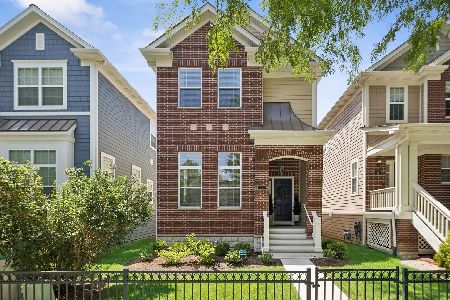
For Sale
$725,000
3 beds / 3.1 baths / 2,131 ft2
Single Family / Built: 2016
47
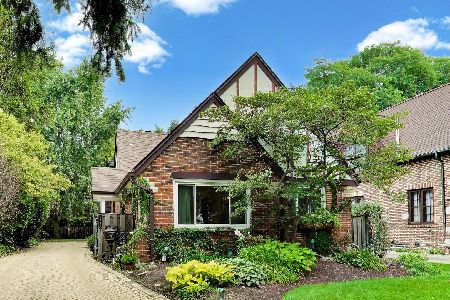
Nearby Sold Comparables
212 Derbyshire Avenue, Arlington Heights, Illinois 60004

Sold
$349,000
3 beds / 2.0 baths / 1,300 ft2
Single Family / Built: 1954
1951
215 Derbyshire Avenue, Arlington Heights, Illinois 60004

Sold
$225,000
4 beds / 1.1 baths / 0 ft2
Single Family / Built: 1957
5549
307 Derbyshire Avenue, Arlington Heights, Illinois 60004
Sold
$359,900
3 beds / 2.1 baths / 1,800 ft2
Single Family / Built: 1955
2862
307 Derbyshire Avenue, Arlington Heights, Illinois 60004
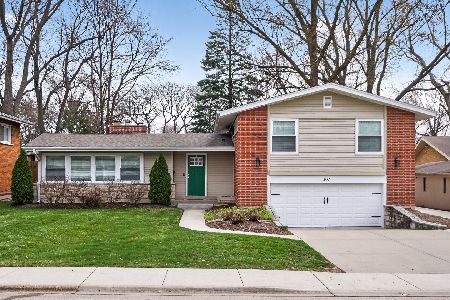
Sold
$600,000
3 beds / 2.1 baths / 0 ft2
Single Family / Built: 1955
203
311 Derbyshire Avenue, Arlington Heights, Illinois 60004

Sold
$449,000
3 beds / 2.1 baths / 1,509 ft2
Single Family / Built: 1955
1741
Contact Agent
Listing Provided By
R.D. Fulk & Associates, Inc.
