

206 Foxfire Drive, Lake Zurich, Illinois 60047
Sorry, we are updating photos, please update this page in 15 minutes
$255,000
|
Sold
|
|
| Status: | Closed |
| Sqft: | 1,684 |
| Cost/Sqft: | $162 |
| Beds: | 3 |
| Baths: | 3 |
| Year Built: | 1987 |
| Property Taxes: | $6,447 |
| Days On Market: | 5299 |
| Lot Size: | 0,22 |
Description
CUSTOM Built Classic Cap Cod With First Flr Master*RELAX in the Large Livingroom with Cozy WB Fireplace, Hardwd Floors & Crown Mold*Beautiful All Hardwood Cooper Staircase*Nice-Sized Kit with Large Eating Area and Fabulous Screened Porch*6-Panel Drs*Finished basement with 2nd Fireplace & Wetbar*Central Vac*Heated Tandem 4 Car Gar*New Roof & Siding 2001*Walk to schools, shopping, restaurants*Home Warranty*Hurry!!
Property Specifics
| Single Family | |
| — | |
| Cape Cod | |
| 1987 | |
| Full | |
| Aluminum Siding, Brick | |
| Asphalt | |
| CAPE COD | |
| No | |
| 0.22 |
| Lake | |
| — | |
| 0 / Not Applicable | |
| None | |
| Public | |
| Public Sewer | |
| Central Air | |
| Natural Gas, Forced Air | |
| 08051531 | |
| 14292020030000 |
Nearby Schools
| NAME: | DISTRICT: | DISTANCE: | |
|---|---|---|---|
|
Grade School
Isaac Fox Elementary School |
95 | — | |
|
Middle School
Lake Zurich Middle - S Campus |
95 | Not in DB | |
|
High School
Lake Zurich High School |
95 | Not in DB | |
Property History
| DATE: | EVENT: | PRICE: | SOURCE: |
|---|---|---|---|
| 20 Sep, 2012 | Sold | $255,000 | MRED MLS |
| 10 Aug, 2012 | Under contract | $273,500 | MRED MLS |
| — | Last price change | $279,500 | MRED MLS |
| 23 Apr, 2012 | Listed for sale | $294,900 | MRED MLS |
Sorry, we are updating photos, please update this page in 15 minutes
Room Specifics
All Bedroom Info:
Total Bedrooms: 3
Bedrooms Above Ground: 3
Bedrooms Below Ground: 0
Total Bedrooms: 3
Bedrooms Above Ground: 3
Bedrooms Below Ground: 0
Second Bedroom Info:
Dimensions: —
Location: —Dimensions: —
Floor Type: Carpet
Third Bedroom Info:
Dimensions: —
Location: —Dimensions: —
Floor Type: Carpet
Bathroom Info:
Full Bathrooms: 3
Partial Bathrooms: 1Full Bathrooms: 3
Bathroom Amenities: —
Bathroom in Basement: 1
Dining Room Info:
Dimensions: —
Location: —Dimensions: —
Floor Type: Ceramic Tile
Kitchen Info:
Dimensions: —
Location: —Dimensions: —
Floor Type: Ceramic Tile
Features: Pantry-Closet
Laundry Room Info:
Dimensions: —
Location: —Dimensions: —
Floor Type: Ceramic Tile
Living Room Info:
Dimensions: —
Location: —Dimensions: —
Floor Type: Hardwood
Family Room Info:
Dimensions: —
Location: —Dimensions: —
Floor Type: Carpet
Additional Rooms Info:
Rooms: Foyer, Screened Porch
Basement: FullRooms: Foyer, Screened Porch
Other Specifics
| 4 | |
| Concrete Perimeter | |
| Garage | |
| — | |
| — | |
| — | |
| Patio, Porch Screened, Storms/Screens | |
| — | |
| 9091 SQ FT. | |
| — | |
| Full | |
| Bar-Wet, Hardwood Floors, First Floor Bedroom, First Floor Laundry, First Floor Full Bath | |
| Range, Microwave, Dishwasher, Refrigerator, Washer, Dryer, Disposal | |
| Not in DB | |
| Sidewalks, Street Lights, Street Paved | |
| — | |
| Wood Burning, Gas Log, Gas Starter |
Tax History
| Year | Property Taxes |
|---|---|
| 2012 | $6,447 |
Contact Agent
Nearby Similar Homes
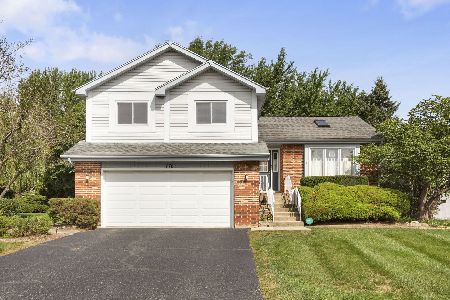
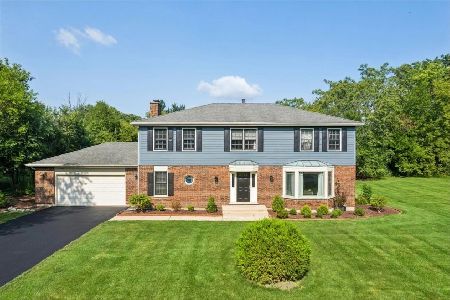
234 Deerpath Road, Lake Zurich, Illinois 60047
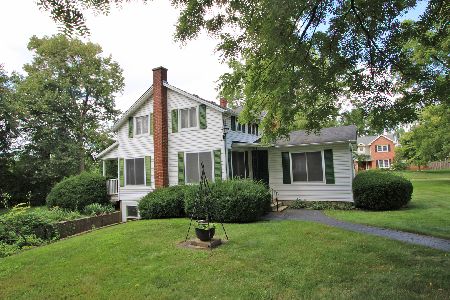
For Sale
$649,900
2 beds / 2.0 baths / 1,700 ft2
Single Family / Built: 1858
98
Nearby Sold Comparables
208 Foxfire Drive, Lake Zurich, Illinois 60047

Sold
$429,000
4 beds / 2.1 baths / 3,000 ft2
Single Family / Built: 1988
5576
205 Foxfire Drive, Lake Zurich, Illinois 60047
Sold
$184,900
3 beds / 1.1 baths / 1,800 ft2
Single Family / Built: 1983
5424
202 Foxfire Drive, Lake Zurich, Illinois 60047
Sold
$329,500
4 beds / 3.0 baths / 2,038 ft2
Single Family / Built: 1987
3070
207 Foxfire Drive, Lake Zurich, Illinois 60047
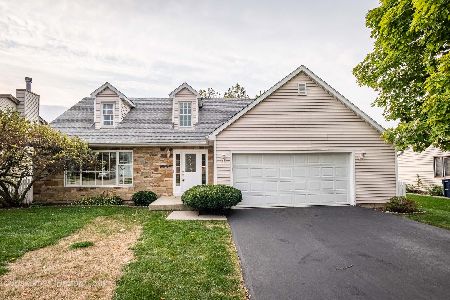
Sold
$314,900
3 beds / 2.1 baths / 1,859 ft2
Single Family / Built: 1986
2223
Contact Agent
Listing Provided By
RE/MAX Unlimited Northwest
