

206 Larue Street, Streator, Illinois 61364


$240,000
|
Sold
|
|
| Status: | Closed |
| Sqft: | 1,644 |
| Cost/Sqft: | $149 |
| Beds: | 3 |
| Baths: | 3 |
| Year Built: | 1960 |
| Property Taxes: | $3,623 |
| Lot Size: | 0,16 |
Description
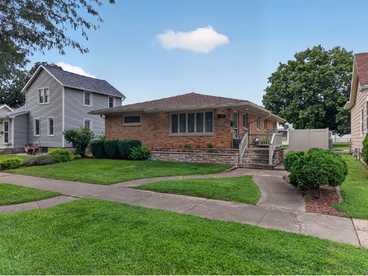
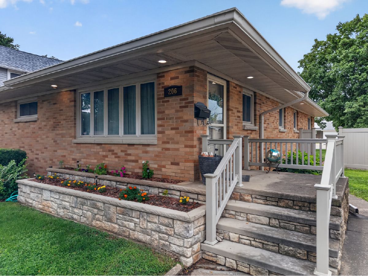
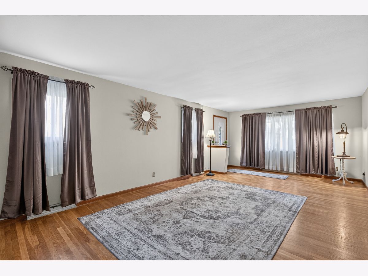
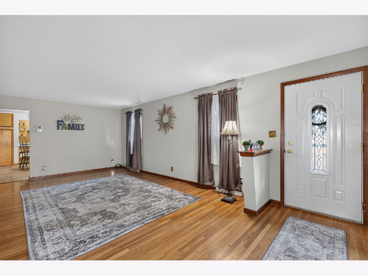
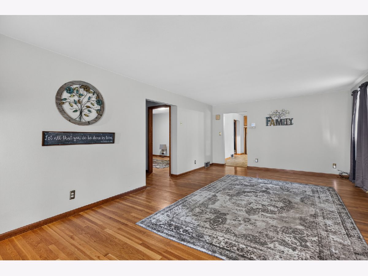
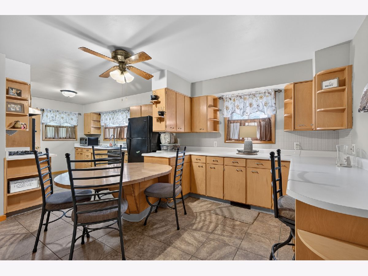
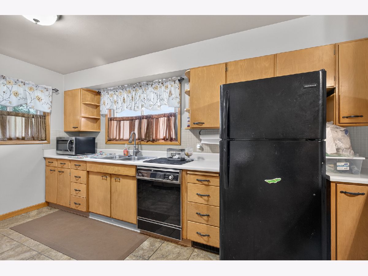
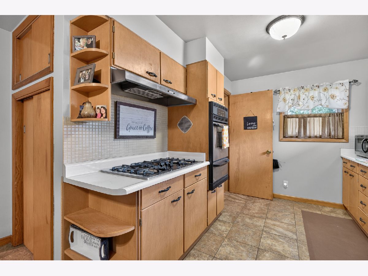
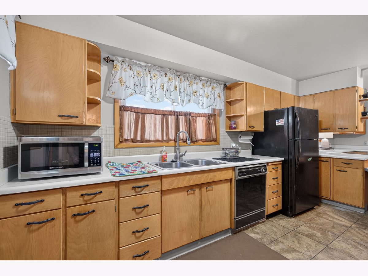
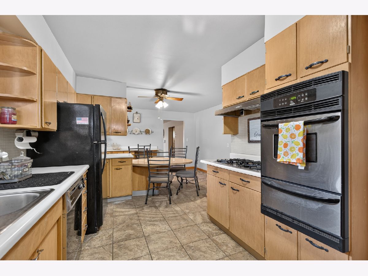
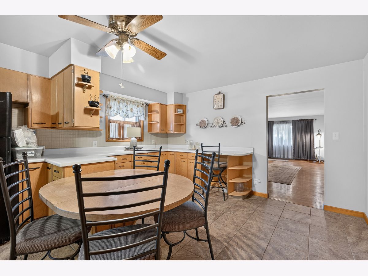
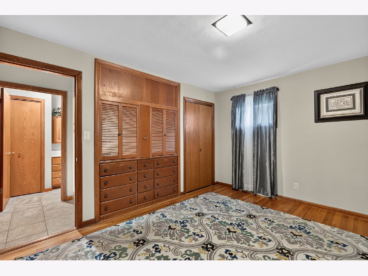
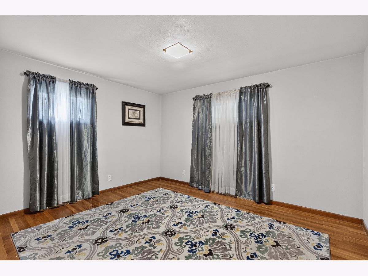
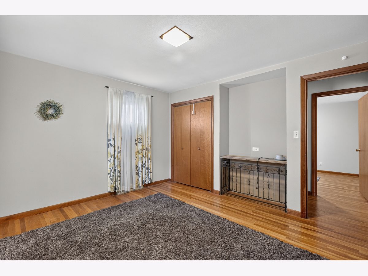
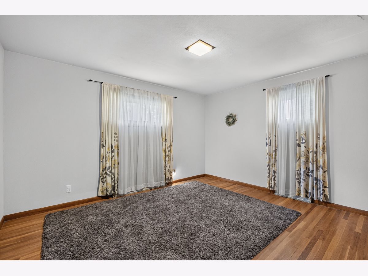
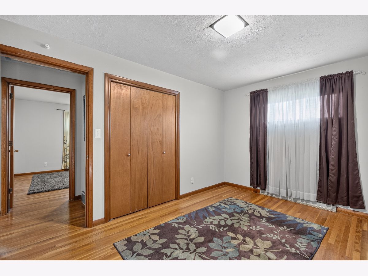
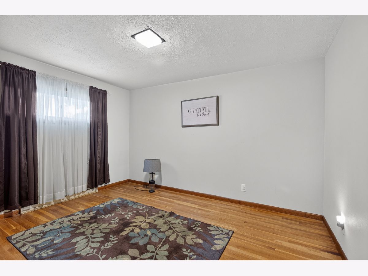
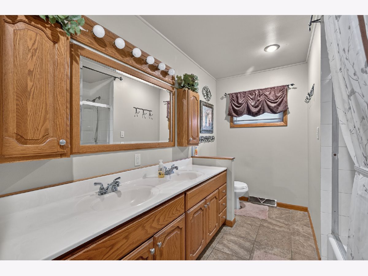
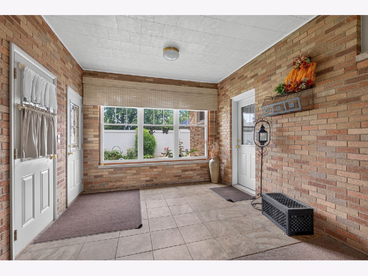
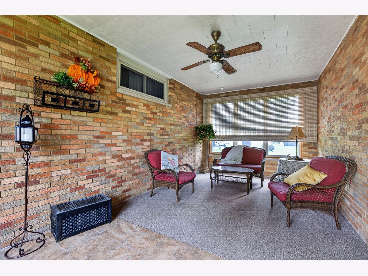
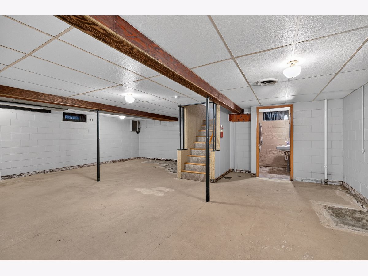
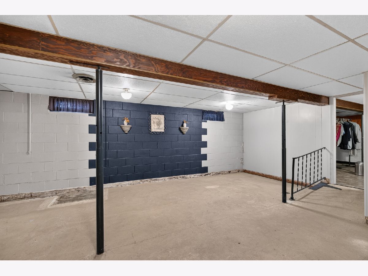
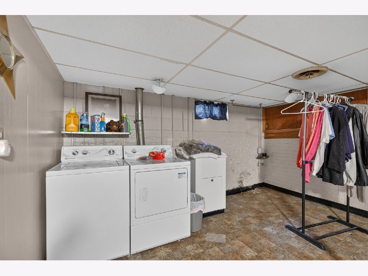
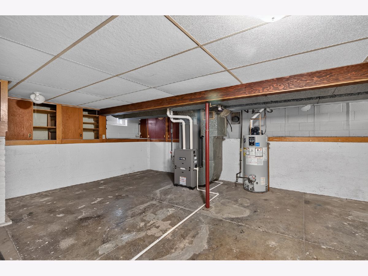
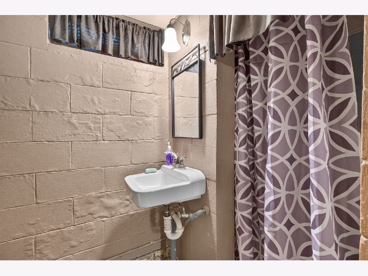
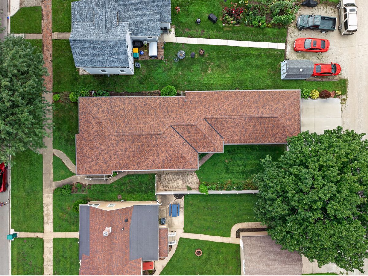
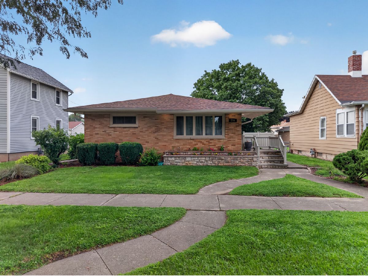
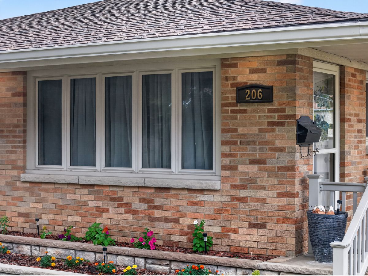
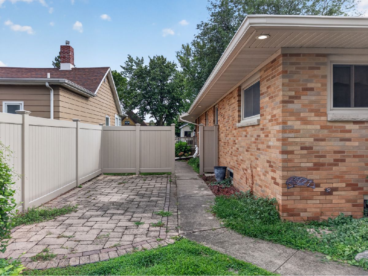
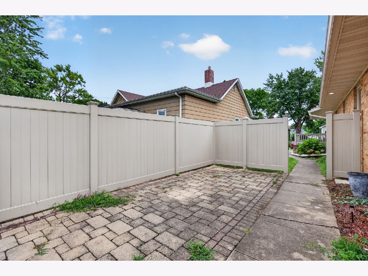
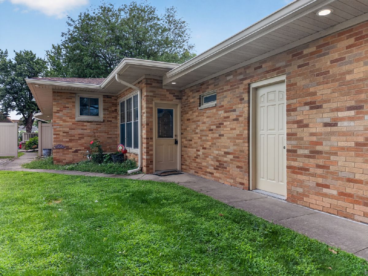
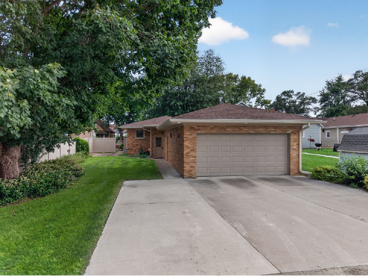
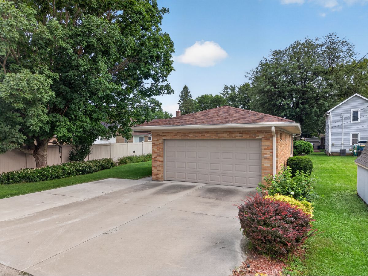
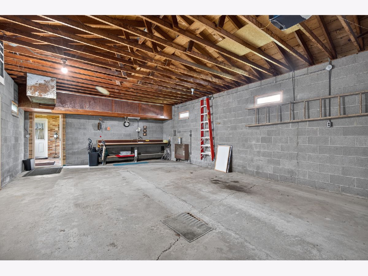
Stunning 1,644 SF all-brick ranch offering 3 bedrooms, 2 full bathrooms, a full basement, and an exceptional attached 4 car garage. Featuring numerous major updates, beautiful hardwood floors, and a highly functional layout, this home offers an impressive combination of comfort, quality, and versatility. Inviting curb appeal and a welcoming front porch draw you inside, where the spacious living room features large windows and gleaming hardwood floors that create a bright and inviting atmosphere. The adjoining oversized kitchen is sure to impress with abundant cabinetry, a breakfast bar, dining space, and tile flooring. All three bedrooms offer generous space along with appealing closet and storage options. The spacious main-level bathroom features an oversized vanity, linen closet, and a tub/shower. A comfortable sunroom provides a wonderful place to relax and conveniently connects the home to the attached garage. The full basement expands the living space with a large family room, bonus/laundry room, and a second full bathroom featuring a walk-in shower. The attached 4 car garage is a true standout, offering exceptional vehicle, storage, and workspace capacity along with tall ceilings and ample room for a variety of uses. Outside, enjoy the partially fenced yard, paver patio, and exterior lighting. Major recent improvements include the roof, soffit, fascia, gutters, exterior lighting, windows, furnace, central air, and water heater. Meticulously maintained and loaded with desirable features, this all-brick ranch offers exceptional space, quality, and versatility, and is complete with a rare 4 car attached garage. A truly impressive property you will want to experience!
Property Specifics
| Single Family | |
| — | |
| — | |
| 1960 | |
| — | |
| — | |
| No | |
| 0.16 |
| — | |
| — | |
| — / Not Applicable | |
| — | |
| — | |
| — | |
| 12731170 | |
| 3326226010 |
Nearby Schools
| NAME: | DISTRICT: | DISTANCE: | |
|---|---|---|---|
|
Middle School
Northlawn Junior High School |
44 | Not in DB | |
|
High School
Streator Twp High School |
40 | Not in DB | |
Room Specifics
Total Bedrooms: 3
Bedrooms Above Ground: 3
Bedrooms Below Ground: 0
Dimensions: —
Floor Type: —
Dimensions: —
Floor Type: —
Full Bathrooms: 3
Bathroom Amenities: —
Bathroom in Basement: 1
Rooms: —
Basement Description: —
Other Specifics
| 4 | |
| — | |
| — | |
| — | |
| — | |
| 50x140 | |
| — | |
| — | |
| — | |
| — | |
| Not in DB | |
| — | |
| — | |
| — | |
| — |
Contact Agent
Nearby Similar Homes

Nearby Sold Comparables


Contact Agent
Listing Provided By
Chismarick Realty, LLC
