

206 Orlando Avenue, Normal, Illinois 61761
Subdivision > Bunker Hill
Sorry, we are updating photos, please update this page in 15 minutes
$147,500
|
Sold
|
|
| Status: | Closed |
| Sqft: | 2,164 |
| Cost/Sqft: | $69 |
| Beds: | 4 |
| Baths: | 3 |
| Year Built: | 1977 |
| Property Taxes: | $3,425 |
| Days On Market: | 2703 |
| Lot Size: | 0,00 |
Description
Great Bi-Level in Normal. Walking distance to Rosa Parks, movie theater, and grocery store. Perfect for a growing family! 4 bedroom 3 bath home in immaculate condition! A fenced in backyard that has a deck off the kitchen perfect for cook-outs. The backyard also has a shed that can fit all yard equipment. So many updates: new gutters, new roof, shed, and new siding in 2017. Patio, fence stained, porch new paint, and new garage door in 2018. New Furnace in Oct 2018 and new water heater in 2016. Replaced kitchen sink, faucet and garbage disposal. Replaced windows in Master bedroom and bathroom in 2018. Over 2000 finished sq ft. This won't last long!
Property Specifics
| Single Family | |
| — | |
| Bi-Level | |
| 1977 | |
| Full | |
| — | |
| No | |
| — |
| Mc Lean | |
| Bunker Hill | |
| 0 / Not Applicable | |
| None | |
| Public | |
| Public Sewer | |
| 10393993 | |
| 1421260013 |
Nearby Schools
| NAME: | DISTRICT: | DISTANCE: | |
|---|---|---|---|
|
Grade School
Fairview Elementary |
5 | — | |
|
Middle School
Kingsley Jr High |
5 | Not in DB | |
|
High School
Normal Community High School |
5 | Not in DB | |
Property History
| DATE: | EVENT: | PRICE: | SOURCE: |
|---|---|---|---|
| 26 Aug, 2009 | Sold | $143,000 | MRED MLS |
| 27 Jul, 2009 | Under contract | $144,900 | MRED MLS |
| 15 May, 2009 | Listed for sale | $154,900 | MRED MLS |
| 13 May, 2014 | Sold | $145,500 | MRED MLS |
| 3 Apr, 2014 | Under contract | $149,900 | MRED MLS |
| 27 Feb, 2014 | Listed for sale | $149,900 | MRED MLS |
| 26 Jul, 2019 | Sold | $147,500 | MRED MLS |
| 16 Jun, 2019 | Under contract | $149,900 | MRED MLS |
| — | Last price change | $155,900 | MRED MLS |
| 28 May, 2019 | Listed for sale | $155,900 | MRED MLS |
Sorry, we are updating photos, please update this page in 15 minutes
Room Specifics
All Bedroom Info:
Total Bedrooms: 4
Bedrooms Above Ground: 4
Bedrooms Below Ground: 0
Total Bedrooms: 4
Bedrooms Above Ground: 4
Bedrooms Below Ground: 0
Second Bedroom Info:
Dimensions: —
Location: —Dimensions: —
Floor Type: —
Third Bedroom Info:
Dimensions: —
Location: —Dimensions: —
Floor Type: —
Fourth Bedroom Info:
Dimensions: —
Location: —Dimensions: —
Floor Type: —
Bathroom Info:
Full Bathrooms: 3
Partial Bathrooms: 0Full Bathrooms: 3
Bathroom Amenities: —
Bathroom in Basement: 1
Additional Rooms Info:
Rooms: No additional rooms
Basement: FullRooms: No additional rooms
Basement Description: Finished
Other Specifics
| 2 | |
| — | |
| — | |
| — | |
| — | |
| 65 X 105 | |
| — | |
| Full | |
| — | |
| — | |
| Not in DB | |
| — | |
| — | |
| — | |
| Wood Burning |
Tax History
| Year | Property Taxes |
|---|---|
| 2009 | $2,904 |
| 2014 | $3,120 |
| 2019 | $3,425 |
Contact Agent
Nearby Similar Homes
104 Suelynn Drive, Normal, Illinois 61761
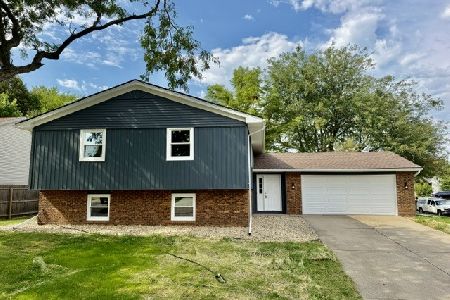
For Sale
$292,500
4 beds / 3.0 baths / 2,484 ft2
Single Family / Built: 1979
69
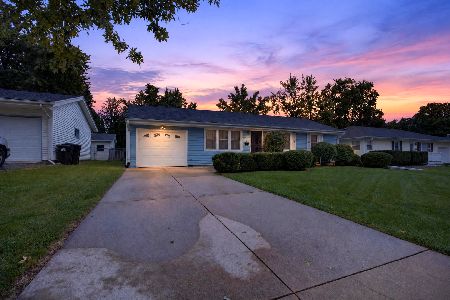
1610 Cutter Court, Normal, Illinois 61761
For Sale
$284,900
3 beds / 2.1 baths / 1,682 ft2
Single Family / Built: 1991
34
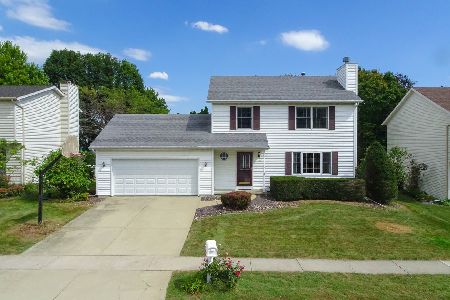
304 Jenny Lind Drive, Normal, Illinois 61761

For Sale
$275,000
3 beds / 2.1 baths / 1,503 ft2
Single Family / Built: 1991
48
29 Norwood Drive, Normal, Illinois 61761
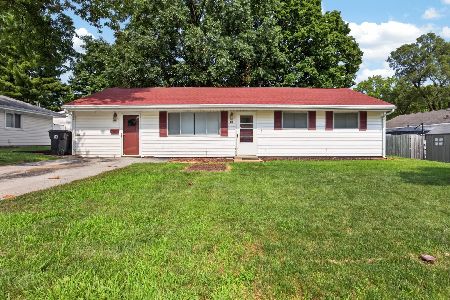
For Sale
$169,900
4 beds / 1.0 baths / 1,166 ft2
Single Family / Built: 1955
98
302 Carriage Hills Road, Normal, Illinois 61761

For Sale
$298,800
3 beds / 2.1 baths / 2,886 ft2
Single Family / Built: 1990
19
Nearby Sold Comparables

Contact Agent
Listing Provided By
RE/MAX Choice
