

206 Orlando, Normal, Illinois 61761
Subdivision > Bunker Hill
Sorry, we are updating photos, please update this page in 15 minutes
$143,000
|
Sold
|
|
| Status: | Closed |
| Sqft: | 1,048 |
| Cost/Sqft: | $138 |
| Beds: | 3 |
| Baths: | 3 |
| Year Built: | 1977 |
| Property Taxes: | $2,904 |
| Days On Market: | 6368 |
| Lot Size: | 0,00 |
Description
Beautifully maintained home on quiet street with mature trees! 4 bedrooms, 3 baths, 2 car attached garage, fenced entire rear yard w/ large deck. ALL appliances and window treatments STAY! Many updates, including newly remodeled basement in '08. '07: Kitchen counters and sink, basement bath vanity and flooring. '06: Baths. '05: Light fixtures, ceiling fans, partial 8' privacy fence. '03: Exterior Paint. '02: Roof. concession for pre pds & closing cost
Property Specifics
| Single Family | |
| — | |
| Bi-Level | |
| 1977 | |
| None | |
| — | |
| No | |
| — |
| Mc Lean | |
| Bunker Hill | |
| — / Not Applicable | |
| — | |
| Public | |
| Public Sewer | |
| 10177457 | |
| 1421260013 |
Nearby Schools
| NAME: | DISTRICT: | DISTANCE: | |
|---|---|---|---|
|
Grade School
Fairview Elementary |
5 | — | |
|
Middle School
Kingsley Jr High |
5 | Not in DB | |
|
High School
Normal Community High School |
5 | Not in DB | |
Property History
| DATE: | EVENT: | PRICE: | SOURCE: |
|---|---|---|---|
| 26 Aug, 2009 | Sold | $143,000 | MRED MLS |
| 27 Jul, 2009 | Under contract | $144,900 | MRED MLS |
| 15 May, 2009 | Listed for sale | $154,900 | MRED MLS |
| 13 May, 2014 | Sold | $145,500 | MRED MLS |
| 3 Apr, 2014 | Under contract | $149,900 | MRED MLS |
| 27 Feb, 2014 | Listed for sale | $149,900 | MRED MLS |
| 26 Jul, 2019 | Sold | $147,500 | MRED MLS |
| 16 Jun, 2019 | Under contract | $149,900 | MRED MLS |
| — | Last price change | $155,900 | MRED MLS |
| 28 May, 2019 | Listed for sale | $155,900 | MRED MLS |
Sorry, we are updating photos, please update this page in 15 minutes
Room Specifics
All Bedroom Info:
Total Bedrooms: 4
Bedrooms Above Ground: 3
Bedrooms Below Ground: 1
Total Bedrooms: 4
Bedrooms Above Ground: 3
Bedrooms Below Ground: 1
Second Bedroom Info:
Dimensions: —
Location: —Dimensions: —
Floor Type: Carpet
Third Bedroom Info:
Dimensions: —
Location: —Dimensions: —
Floor Type: Carpet
Fourth Bedroom Info:
Dimensions: —
Location: —Dimensions: —
Floor Type: Carpet
Bathroom Info:
Full Bathrooms: 3
Partial Bathrooms: 0Full Bathrooms: 3
Bathroom Amenities: —
Bathroom in Basement: 1
Additional Rooms Info:
Rooms: Foyer
Basement: NoneRooms: Foyer
Basement Description: Slab,Finished
Other Specifics
| 2 | |
| — | |
| — | |
| Deck | |
| Fenced Yard,Mature Trees,Landscaped | |
| 60 X 105 | |
| — | |
| Full | |
| First Floor Full Bath | |
| Dishwasher, Refrigerator, Range, Washer, Dryer | |
| Not in DB | |
| — | |
| — | |
| — | |
| Wood Burning, Attached Fireplace Doors/Screen |
Tax History
| Year | Property Taxes |
|---|---|
| 2009 | $2,904 |
| 2014 | $3,120 |
| 2019 | $3,425 |
Contact Agent
Nearby Similar Homes
104 Suelynn Drive, Normal, Illinois 61761
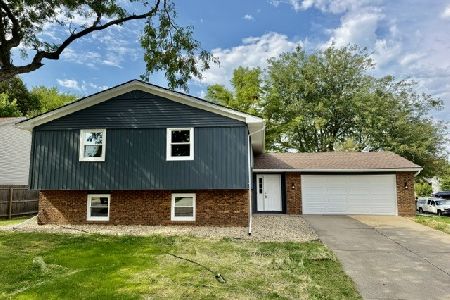
For Sale
$292,500
4 beds / 3.0 baths / 2,484 ft2
Single Family / Built: 1979
69
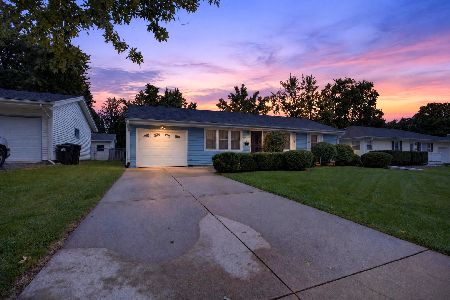
1610 Cutter Court, Normal, Illinois 61761
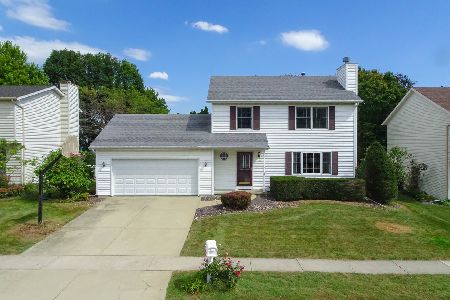
For Sale
$284,900
3 beds / 2.1 baths / 1,682 ft2
Single Family / Built: 1991
34
304 Jenny Lind Drive, Normal, Illinois 61761
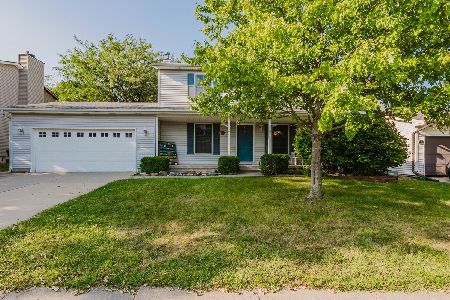
For Sale
$275,000
3 beds / 2.1 baths / 1,503 ft2
Single Family / Built: 1991
48
29 Norwood Drive, Normal, Illinois 61761
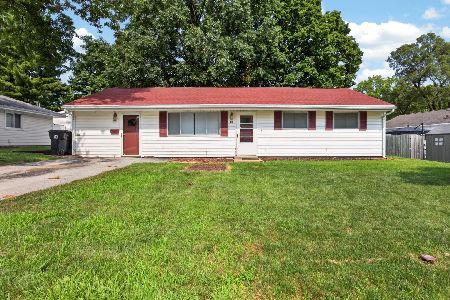
For Sale
$169,900
4 beds / 1.0 baths / 1,166 ft2
Single Family / Built: 1955
98
302 Carriage Hills Road, Normal, Illinois 61761
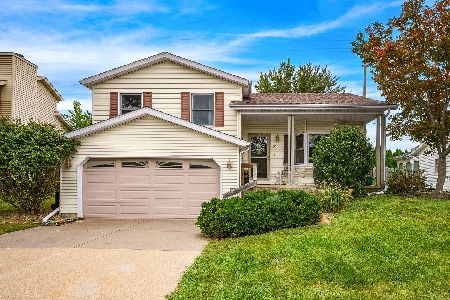
For Sale
$298,800
3 beds / 2.1 baths / 2,886 ft2
Single Family / Built: 1990
19
Nearby Sold Comparables

Contact Agent
Listing Provided By
Coldwell Banker The Real Estate Group
