

206 Walnut Street, Elmhurst, Illinois 60126
Sorry, we are updating photos, please update this page in 15 minutes
$1,050,000
|
Sold
|
|
| Status: | Closed |
| Sqft: | 3,500 |
| Cost/Sqft: | $307 |
| Beds: | 4 |
| Baths: | 5 |
| Year Built: | 2015 |
| Property Taxes: | $0 |
| Days On Market: | 4273 |
| Lot Size: | 0,00 |
Description
(PIX from another Home) WELCOME TO ANOTHER EXCEPTIONAL NANTUCKET-STYLE HOME BY MCGOVERN BUILDERS. FABULOUS NEW CONSTRUCTION WITH 10FT CEILINGS ON THE 1ST FL & 9FT CEILINGS ON THE 2ND FL CHEF'S KITCHEN FLOODED W/ NATURAL SUNLIGHT, EXTENSIVE MOLDINGS and DETAILS, ALL ROOMS ARE SPACIOUS, WONDERFUL FINISHED BASEMENT W/ WET BAR, FULL BATH, and 5TH BEDROOM.
Property Specifics
| Single Family | |
| — | |
| — | |
| 2015 | |
| Full | |
| Shakes, Stone, Other | |
| Asphalt | |
| — | |
| No | |
| — |
| Du Page | |
| — | |
| 0 / Not Applicable | |
| None | |
| Lake Michigan | |
| Sewer-Storm | |
| Central Air, Zoned | |
| Natural Gas, Forced Air, Zoned | |
| 08853845 | |
| 0602109015 |
Nearby Schools
| NAME: | DISTRICT: | DISTANCE: | |
|---|---|---|---|
|
Grade School
Hawthorne Elementary School |
205 | — | |
|
Middle School
Sandburg Middle School |
205 | Not in DB | |
|
High School
York Community High School |
205 | Not in DB | |
Property History
| DATE: | EVENT: | PRICE: | SOURCE: |
|---|---|---|---|
| 24 Jul, 2015 | Sold | $1,050,000 | MRED MLS |
| 5 Mar, 2015 | Under contract | $1,075,000 | MRED MLS |
| 5 Mar, 2015 | Listed for sale | $1,075,000 | MRED MLS |
Sorry, we are updating photos, please update this page in 15 minutes
Room Specifics
All Bedroom Info:
Total Bedrooms: 5
Bedrooms Above Ground: 4
Bedrooms Below Ground: 1
Total Bedrooms: 5
Bedrooms Above Ground: 4
Bedrooms Below Ground: 1
Second Bedroom Info:
Dimensions: —
Location: —Dimensions: —
Floor Type: Carpet
Third Bedroom Info:
Dimensions: —
Location: —Dimensions: —
Floor Type: Carpet
Fourth Bedroom Info:
Dimensions: —
Location: —Dimensions: —
Floor Type: Carpet
Bathroom Info:
Full Bathrooms: 5
Partial Bathrooms: 1Full Bathrooms: 5
Bathroom Amenities: Whirlpool, Separate Shower, Double Sink, Full Body Spray Shower
Bathroom in Basement: 1
Dining Room Info:
Dimensions: —
Location: —Dimensions: —
Floor Type: Hardwood
Kitchen Info:
Dimensions: —
Location: —Dimensions: —
Floor Type: Hardwood
Features: Eating Area-Table Space, Island
Laundry Room Info:
Dimensions: —
Location: —Dimensions: —
Floor Type: Ceramic Tile
Living Room Info:
Dimensions: —
Location: —Dimensions: —
Floor Type: Hardwood
Family Room Info:
Dimensions: —
Location: —Dimensions: —
Floor Type: Hardwood
Additional Rooms Info:
Rooms: Bedroom 5, Breakfast Room, Office, Recreation Room
Basement: FullRooms: Bedroom 5, Breakfast Room, Office, Recreation Room
Other Specifics
| 2 | |
| Concrete Perimeter | |
| Garage | |
| — | |
| — | |
| — | |
| Patio, Storms/Screens | |
| — | |
| 50 X 150 | |
| Pull Down Stair,Unfinished | |
| Full | |
| Bar-Wet, Hardwood Floors, Second Floor Laundry | |
| Double Oven, Microwave, Dishwasher, Refrigerator, Bar Fridge, Disposal, Stainless Steel Appliance(s), Wine Refrigerator | |
| Not in DB | |
| Sidewalks, Street Lights, Street Paved, Other | |
| — | |
| Gas Log |
Tax History
| Year | Property Taxes |
|---|
Contact Agent
Nearby Similar Homes
157 Oak Street, Elmhurst, Illinois 60126

For Sale
$2,050,000
4 beds / 5.1 baths / 3,823 ft2
Single Family / Built: 2026
26
234 Evergreen Avenue, Elmhurst, Illinois 60126
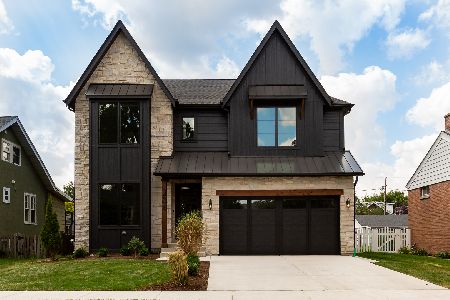
For Sale
$1,925,000
4 beds / 4.1 baths / 3,500 ft2
Single Family / Built: 2026
88
244 Evergreen Avenue, Elmhurst, Illinois 60126

For Sale
$1,975,000
4 beds / 5.1 baths / 3,704 ft2
Single Family / Built: 2026
20
113 Oak Street, Elmhurst, Illinois 60126

For Sale
$695,000
4 beds / 2.1 baths / 1,760 ft2
Single Family / Built: 1965
33
367 Oak Street, Elmhurst, Illinois 60126

For Sale
$1,775,000
5 beds / 5.0 baths / 3,803 ft2
Single Family / Built: 2026
59
339 Ridgeland Avenue, Elmhurst, Illinois 60126

For Sale
$599,000
3 beds / 2.0 baths / 1,496 ft2
Single Family / Built: 1928
94
Nearby Sold Comparables
196 Walnut Street, Elmhurst, Illinois 60126
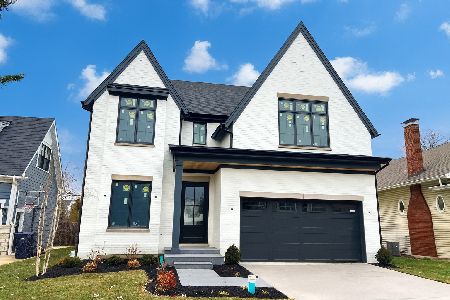
Sold
$2,150,000
4 beds / 5.1 baths / 3,702 ft2
Single Family / Built: 2026
315
196 Walnut Street, Elmhurst, Illinois 60126
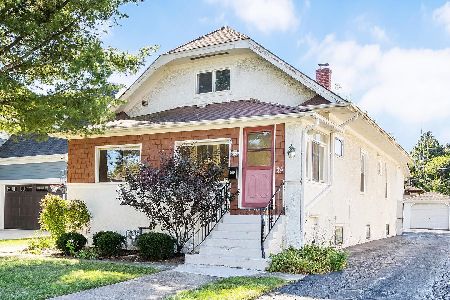
Sold
$489,000
3 beds / 1.1 baths / 1,555 ft2
Single Family / Built: 1927
773
205 Oak, Elmhurst, Illinois 60126

Sold
$799,999
4 beds / 4.0 baths / 3,225 ft2
Single Family / Built: 2000
7241
205 Oak Street, Elmhurst, Illinois 60126
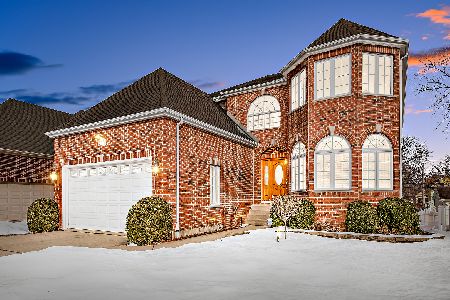
Sold
$969,900
5 beds / 4.0 baths / 3,224 ft2
Single Family / Built: 2000
1726
201 Oak Street, Elmhurst, Illinois 60126
Sold
$410,000
3 beds / 2.0 baths / 1,431 ft2
Single Family / Built: 1952
4057
201 Oak Street, Elmhurst, Illinois 60126
Sold
$520,000
3 beds / 2.0 baths / 1,431 ft2
Single Family / Built: 1952
954
Contact Agent
Listing Provided By
L.W. Reedy Real Estate
