

206 Wellington Circle, Gurnee, Illinois 60031
$140,000
|
Sold
|
|
| Status: | Closed |
| Sqft: | 1,408 |
| Cost/Sqft: | $99 |
| Beds: | 2 |
| Baths: | 2 |
| Year Built: | 1990 |
| Property Taxes: | $3,371 |
| Days On Market: | 3642 |
| Lot Size: | 0,00 |
Description
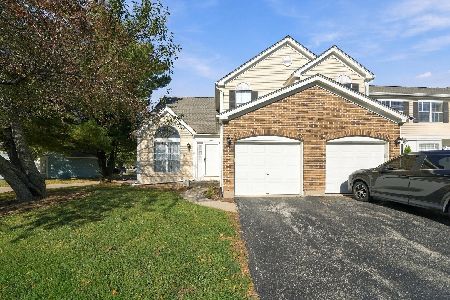
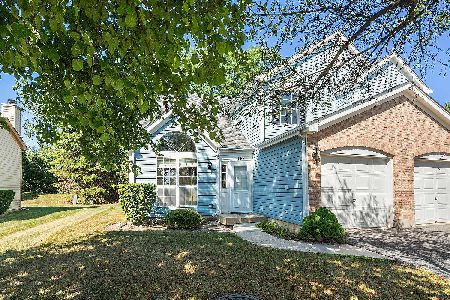
Would you like a new kitchen? Then call and make an appointment!!! Gorgeous new taller cabinets, granite and stainless appliances with a sunny breakfast area. BONUS: 2016 new furnace, central air and hot water heater!!!! Both bedrooms have fresh paint and new carpet and baths have updated light fixtures. Master bedroom with ceiling fan features an enormous walk-in closet. 2nd bedroom has attractive remote-controlled ceiling fan/light. Loft overlooks 2-story family room with stunning window and cozy brick fireplace. Other benefits: 1st floor laundry, handy pass through window from kitchen to dining room, private backyard with no backyard townhomes to look at ...beautiful tree-line view! This convenient Kensington location is near the library, post office and easy access to Rt 41 and I294. This is the one!!!
Property Specifics
| Condos/Townhomes | |
| 2 | |
| — | |
| 1990 | |
| None | |
| Vinyl Siding, Brick | |
| — | |
| — | |
| No | |
| — |
| Lake | |
| Kensington | |
| 270 / Monthly | |
| Exterior Maintenance, Lawn Care, Snow Removal | |
| Public | |
| Public Sewer | |
| Central Air | |
| Natural Gas, Forced Air | |
| 09391663 | |
| 07234180850000 |
Nearby Schools
| NAME: | DISTRICT: | DISTANCE: | |
|---|---|---|---|
|
High School
Warren Township High School |
121 | Not in DB | |
Property History
| DATE: | EVENT: | PRICE: | SOURCE: |
|---|---|---|---|
| 30 Dec, 2016 | Sold | $140,000 | MRED MLS |
| 22 Nov, 2016 | Under contract | $139,900 | MRED MLS |
| 18 Nov, 2016 | Listed for sale | $139,900 | MRED MLS |
Room Specifics
Total Bedrooms: 2
Bedrooms Above Ground: 2
Bedrooms Below Ground: 0
Dimensions: —
Floor Type: Carpet
Full Bathrooms: 2
Bathroom Amenities: —
Bathroom in Basement: 0
Dimensions: —
Floor Type: Wood Laminate
Dimensions: —
Floor Type: Ceramic Tile
Features: Eating Area-Table Space, Pantry-Closet
Dimensions: —
Floor Type: Wood Laminate
Rooms: Loft
Other Specifics
| 1 | |
| — | |
| Garage | |
| — | |
| — | |
| — | |
| Deck | |
| Wooded | |
| COMMON | |
| — | |
| — | |
| Vaulted/Cathedral Ceilings, Wood Laminate Floors, First Floor Laundry | |
| Range, Microwave, Dishwasher, Refrigerator, Washer, Dryer, Stainless Steel Appliance(s) | |
| Not in DB | |
| — | |
| Park | |
| Wood Burning |
Tax History
| Year | Property Taxes |
|---|---|
| 2016 | $3,371 |
Contact Agent
Nearby Similar Homes
Nearby Sold Comparables



Contact Agent
Listing Provided By
Kreuser & Seiler LTD
