

2061 Edgartown, Hoffman Estates, Illinois 60194
Subdivision > Beacon Pointe
Sorry, we are updating photos, please update this page in 15 minutes
$439,688
|
Sold
|
|
| Status: | Closed |
| Sqft: | 3,025 |
| Cost/Sqft: | $142 |
| Beds: | 4 |
| Baths: | 3 |
| Year Built: | 2009 |
| Property Taxes: | $0 |
| Days On Market: | 6169 |
| Lot Size: | 0,25 |
Description
NEW CONSTRUCTION! TO BE BUILT! Fantastic savings! Fabulous location, 4 bedrms & basement! Kitchen w/ island, pantry & breakfast area. Oversized Master w/ walk-in closet, luxury bath w/ soaking tub & sep shower. 1st floor den & laundry. Separate living & dining rooms. Balcony overlooks 2-story family room. 9' 1st floor ceilings. Central air, colonist trim and 2-car garage.
Property Specifics
| Single Family | |
| — | |
| Traditional | |
| 2009 | |
| Partial | |
| Aluminum/Vinyl/Steel Siding | |
| Asphalt | |
| SOUTH HILL | |
| No | |
| 0.25 |
| Cook | |
| Beacon Pointe | |
| 20 / Monthly | |
| Other | |
| Public | |
| Public Sewer | |
| Central Air | |
| Natural Gas, Forced Air | |
| 07391642 | |
| 06323260000000 |
Nearby Schools
| NAME: | DISTRICT: | DISTANCE: | |
|---|---|---|---|
|
Grade School
Timber Trails Elementary School |
46 | — | |
|
Middle School
Larsen Middle School |
46 | Not in DB | |
|
High School
Elgin High School |
46 | Not in DB | |
Property History
| DATE: | EVENT: | PRICE: | SOURCE: |
|---|---|---|---|
| 24 Apr, 2010 | Sold | $439,688 | MRED MLS |
| 3 Dec, 2009 | Under contract | $429,884 | MRED MLS |
| 3 Dec, 2009 | Listed for sale | $429,884 | MRED MLS |
Sorry, we are updating photos, please update this page in 15 minutes
Room Specifics
All Bedroom Info:
Total Bedrooms: 4
Bedrooms Above Ground: 4
Bedrooms Below Ground: 0
Total Bedrooms: 4
Bedrooms Above Ground: 4
Bedrooms Below Ground: 0
Second Bedroom Info:
Dimensions: —
Location: —Dimensions: —
Floor Type: Carpet
Third Bedroom Info:
Dimensions: —
Location: —Dimensions: —
Floor Type: Carpet
Fourth Bedroom Info:
Dimensions: —
Location: —Dimensions: —
Floor Type: Carpet
Bathroom Info:
Full Bathrooms: 3
Partial Bathrooms: 1Full Bathrooms: 3
Bathroom Amenities: Separate Shower, Double Sink
Bathroom in Basement: 0
Dining Room Info:
Dimensions: —
Location: —Dimensions: —
Floor Type: Carpet
Kitchen Info:
Dimensions: —
Location: —Dimensions: —
Floor Type: Vinyl
Features: Eating Area-Table Space, Island, Pantry-Closet
Laundry Room Info:
Dimensions: —
Location: —Dimensions: —
Floor Type: Vinyl
Living Room Info:
Dimensions: —
Location: —Dimensions: —
Floor Type: Carpet
Family Room Info:
Dimensions: —
Location: —Dimensions: —
Floor Type: Carpet
Additional Rooms Info:
Rooms: Den, Gallery, Utility Room-1st Floor
Basement: PartialRooms: Den, Gallery, Utility Room-1st Floor
Other Specifics
| 2 | |
| Concrete Perimeter | |
| Garage | |
| — | |
| — | |
| — | |
| — | |
| — | |
| 72X130 | |
| — | |
| Full | |
| — | |
| Range, Dishwasher | |
| Not in DB | |
| Sidewalks, Street Lights, Street Paved | |
| — | |
| — |
Tax History
| Year | Property Taxes |
|---|
Contact Agent
Nearby Similar Homes
1979 Newberry Lane, Hoffman Estates, Illinois 60192
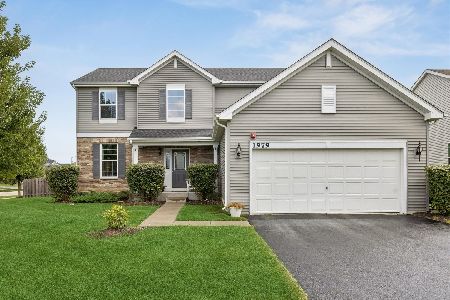
For Sale
$575,000
4 beds / 2.1 baths / 2,474 ft2
Single Family / Built: 2018
31
5932 Eton Drive, Hoffman Estates, Illinois 60192
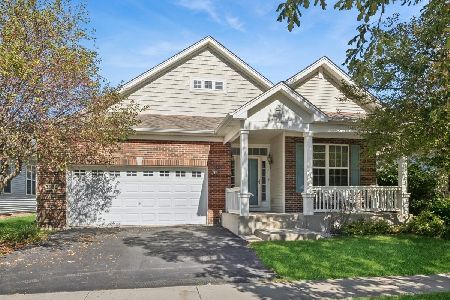
For Sale
$575,000
3 beds / 3.0 baths / 2,032 ft2
Single Family / Built: 2007
17
5961 Mackinac Lane, Hoffman Estates, Illinois 60192
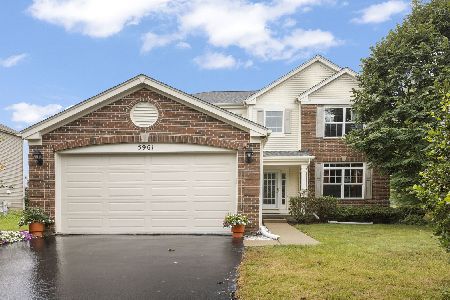
For Sale
$595,000
3 beds / 3.1 baths / 2,502 ft2
Single Family / Built: 2007
32
1908 Eton Drive, Hoffman Estates, Illinois 60192
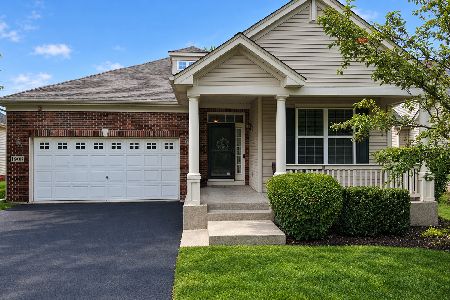
For Sale
$575,000
3 beds / 3.0 baths / 1,941 ft2
Single Family / Built: 2007
30
5952 Leeds Road, Hoffman Estates, Illinois 60192
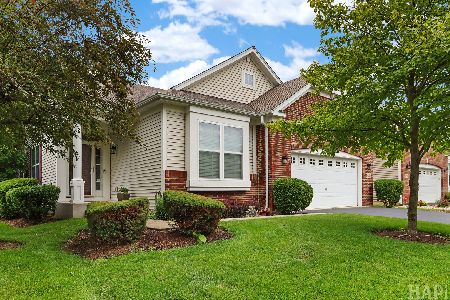
For Sale
$519,500
2 beds / 2.0 baths / 1,878 ft2
Single Family / Built: 2008
120
Nearby Sold Comparables

Contact Agent
Listing Provided By
Coldwell Banker Residential Brokerage
