

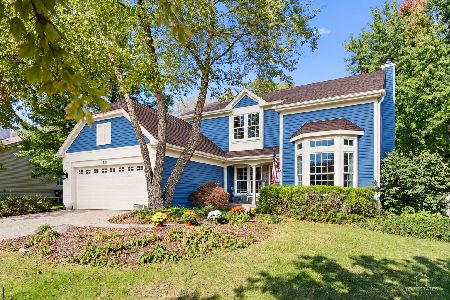
2061 Spaulding Avenue, West Dundee, Illinois 60118
Subdivision > Hills Of West Dundee
Sorry, we are updating photos, please update this page in 15 minutes
$253,000
|
Sold
|
|
| Status: | Closed |
| Sqft: | 2,700 |
| Cost/Sqft: | $100 |
| Beds: | 4 |
| Baths: | 4 |
| Year Built: | 1998 |
| Property Taxes: | $8,754 |
| Days On Market: | 5239 |
| Lot Size: | 0,40 |
Description
AN OVERSIZED LOT AND LOTS OF LIVING SPACE MAKE THIS A GREAT FAMILY HOME. GORGEOUS UPDATED KITCHEN WITH DESIGNER LIGHTING, MARBLE COUNTERS AND SS APPLIANCES. MASTER SUITE FEATURES HIS AND HER WALK-IN CLOSETS, UPDATED SPA BATH AND LIBRARY. ENTERTAINING IS A BREEZE IN THE FINISHED BASEMENT WITH FULL BAR, KEGERATOR, TV AND REFRIG, (ALL INCLUDED)! ALL THIS AND JACOBS H.S. TOO!
Property Specifics
| Single Family | |
| — | |
| Colonial | |
| 1998 | |
| Full | |
| Brick, Cedar | |
| Asphalt | |
| QUEEN ANNE | |
| No | |
| 0.4 |
| Kane | |
| Hills Of West Dundee | |
| 0 / Not Applicable | |
| None | |
| Lake Michigan | |
| Public Sewer | |
| Central Air | |
| Natural Gas, Forced Air | |
| 08113685 | |
| 0321131012 |
Nearby Schools
| NAME: | DISTRICT: | DISTANCE: | |
|---|---|---|---|
|
Grade School
Dundee Highlands Elementary Scho |
300 | — | |
|
Middle School
Dundee Middle School |
300 | Not in DB | |
|
High School
H D Jacobs High School |
300 | Not in DB | |
Property History
| DATE: | EVENT: | PRICE: | SOURCE: |
|---|---|---|---|
| 20 May, 2013 | Sold | $253,000 | MRED MLS |
| 23 Mar, 2013 | Under contract | $269,900 | MRED MLS |
| — | Last price change | $275,000 | MRED MLS |
| 12 Jul, 2012 | Listed for sale | $285,000 | MRED MLS |
Sorry, we are updating photos, please update this page in 15 minutes
Room Specifics
All Bedroom Info:
Total Bedrooms: 4
Bedrooms Above Ground: 4
Bedrooms Below Ground: 0
Total Bedrooms: 4
Bedrooms Above Ground: 4
Bedrooms Below Ground: 0
Second Bedroom Info:
Dimensions: —
Location: —Dimensions: —
Floor Type: Carpet
Third Bedroom Info:
Dimensions: —
Location: —Dimensions: —
Floor Type: Carpet
Fourth Bedroom Info:
Dimensions: —
Location: —Dimensions: —
Floor Type: Carpet
Bathroom Info:
Full Bathrooms: 4
Partial Bathrooms: 1Full Bathrooms: 4
Bathroom Amenities: —
Bathroom in Basement: 1
Dining Room Info:
Dimensions: —
Location: —Dimensions: —
Floor Type: Hardwood
Kitchen Info:
Dimensions: —
Location: —Dimensions: —
Floor Type: Hardwood
Features: Eating Area-Table Space
Laundry Room Info:
Dimensions: —
Location: —Dimensions: —
Floor Type: Vinyl
Living Room Info:
Dimensions: —
Location: —Dimensions: —
Floor Type: Carpet
Family Room Info:
Dimensions: —
Location: —Dimensions: —
Floor Type: Hardwood
Additional Rooms Info:
Rooms: Bonus Room, Eating Area, Enclosed Porch, Office, Recreation Room
Basement: FullRooms: Bonus Room, Eating Area, Enclosed Porch, Office, Recreation Room
Other Specifics
| 2 | |
| Concrete Perimeter | |
| Garage | |
| — | |
| — | |
| — | |
| Deck, Screened Deck | |
| Fenced Yard | |
| 94 X 120 X 170 110 | |
| — | |
| Full | |
| — | |
| Double Oven, Microwave, Dishwasher, Refrigerator, High End Refrigerator, Washer, Disposal, Stainless Steel Appliance(s) | |
| Not in DB | |
| Tennis Courts | |
| — | |
| — |
Tax History
| Year | Property Taxes |
|---|---|
| 2013 | $8,754 |
Contact Agent
Nearby Similar Homes
1016 Tristram Court, West Dundee, Illinois 60118

For Sale
$450,000
3 beds / 2.1 baths / 2,360 ft2
Single Family / Built: 1995
2
424 Harbor Drive, Carpentersville, Illinois 60110
For Sale
$500,000
4 beds / 2.1 baths / 2,800 ft2
Single Family / Built: 1990
24
Nearby Sold Comparables
2053 Spaulding Avenue, West Dundee, Illinois 60118

Sold
$289,900
4 beds / 3.1 baths / 2,683 ft2
Single Family / Built: 1991
4219

2068 Spaulding, West Dundee, Illinois 60118
Sold
$229,900
4 beds / 2.1 baths / 2,346 ft2
Single Family / Built: 1992
4860

2109 Spaulding Avenue, West Dundee, Illinois 60118
Sold
$298,765
4 beds / 3.1 baths / 2,603 ft2
Single Family / Built: 1992
5996
2046 Spaulding Avenue, West Dundee, Illinois 60118
Sold
$335,000
4 beds / 2.1 baths / 0 ft2
Single Family / Built: 1991
6756
Contact Agent
Listing Provided By
RE/MAX Suburban
