

20615 Westpark Place, Deer Park, Illinois 60010
Subdivision > Deer Park Place
Sorry, we are updating photos, please update this page in 15 minutes
$370,000
|
Sold
|
|
| Status: | Closed |
| Sqft: | 2,900 |
| Cost/Sqft: | $131 |
| Beds: | 4 |
| Baths: | 3 |
| Year Built: | 2005 |
| Property Taxes: | $10,587 |
| Days On Market: | 6459 |
| Lot Size: | 0,00 |
Description
Seller says SELL! Luxury maintenance free Townhome. Beautiful END unit with large windows on 3 sides of home. 2900 sq.ft. of space; 4 bedrooms, 2 1/2 baths, 1st flr master with luxury bath & walk-in closet, 2nd flr loft overlooking living room, 1st flr utlitly room, 9' ft ceilings on 2nd flr plus large basement with 9' ceiling waiting to be finished. Definately worth looking at and then calling HOME!
Property Specifics
| Condos/Townhomes | |
| — | |
| — | |
| 2005 | |
| Full | |
| Brick, Frame | |
| Asphalt | |
| AVALON | |
| No | |
| — |
| Lake | |
| Deer Park Place | |
| 300 / — | |
| Insurance, Exterior Maintenance, Lawn Care, Scavenger, Snow Removal | |
| Public | |
| Public Sewer | |
| Central Air | |
| Natural Gas, Forced Air, Indv Controls | |
| 07137434 | |
| 14341010110000 |
Nearby Schools
| NAME: | DISTRICT: | DISTANCE: | |
|---|---|---|---|
|
Grade School
Charles Quentin Elementary Schoo |
95 | — | |
|
Middle School
Lake Zurich Middle - S Campus |
95 | Not in DB | |
|
High School
Lake Zurich High School |
95 | Not in DB | |
Property History
| DATE: | EVENT: | PRICE: | SOURCE: |
|---|---|---|---|
| 15 May, 2009 | Sold | $370,000 | MRED MLS |
| 3 Apr, 2009 | Under contract | $379,900 | MRED MLS |
| — | Last price change | $399,900 | MRED MLS |
| 16 Feb, 2009 | Listed for sale | $399,900 | MRED MLS |
Sorry, we are updating photos, please update this page in 15 minutes
Room Specifics
All Bedroom Info:
Total Bedrooms: 4
Bedrooms Above Ground: 4
Bedrooms Below Ground: 0
Total Bedrooms: 4
Bedrooms Above Ground: 4
Bedrooms Below Ground: 0
Second Bedroom Info:
Dimensions: —
Location: —Dimensions: —
Floor Type: Carpet
Third Bedroom Info:
Dimensions: —
Location: —Dimensions: —
Floor Type: Carpet
Fourth Bedroom Info:
Dimensions: —
Location: —Dimensions: —
Floor Type: Carpet
Bathroom Info:
Full Bathrooms: 3
Partial Bathrooms: 1Full Bathrooms: 3
Bathroom Amenities: Whirlpool, Separate Shower
Bathroom in Basement: 0
Dining Room Info:
Dimensions: —
Location: —Dimensions: —
Floor Type: Ceramic Tile
Kitchen Info:
Dimensions: —
Location: —Dimensions: —
Floor Type: Ceramic Tile
Living Room Info:
Dimensions: —
Location: —Dimensions: —
Floor Type: Carpet
Additional Rooms Info:
Rooms: Den, Foyer, Gallery, Loft, Utility Room-1st Floor
Basement: FullRooms: Den, Foyer, Gallery, Loft, Utility Room-1st Floor
Other Specifics
| 2 | |
| Concrete Perimeter | |
| Garage | |
| — | |
| — | |
| — | |
| Patio, Storms/Screens, End Unit | |
| Cul-De-Sac | |
| PER PLAT | |
| — | |
| Full | |
| First Floor Bedroom, Laundry Hook-Up in Unit, Storage | |
| Range, Microwave, Dishwasher, Refrigerator, Washer, Dryer, Disposal | |
| Not in DB | |
| — | |
| — | |
| Gas Log, Gas Starter |
Tax History
| Year | Property Taxes |
|---|---|
| 2009 | $10,587 |
Contact Agent
Nearby Similar Homes
Nearby Sold Comparables
20615 Westpark Place, Deer Park, Illinois 60010

Sold
$419,000
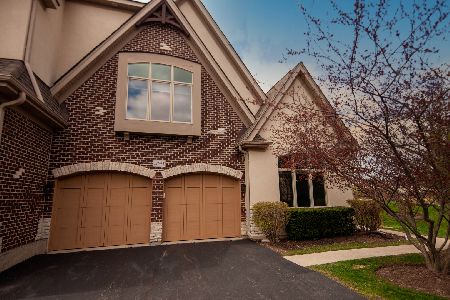
4 beds / 2.1 baths / 2,971 ft2
Condos/Townhomes / Built: 2005
4252
20615 Westpark Place, Deer Park, Illinois 60010
Sold
$488,800
4 beds / 2.1 baths / 2,971 ft2
Condos/Townhomes / Built: 2005
1648
20615 Westpark Place, Deer Park, Illinois 60010
Sold
$425,000
4 beds / 2.1 baths / 2,228 ft2
Condos/Townhomes / Built: 2005
2803
20605 Westpark Place, Deer Park, Illinois 60010
Sold
$429,000
3 beds / 3.1 baths / 2,228 ft2
Condos/Townhomes / Built: 2005
2875
20595 Westpark Place, Deer Park, Illinois 60010
Sold
$420,000
4 beds / 3.1 baths / 2,249 ft2
Condos/Townhomes / Built: 2005
3813
20595 Westpark Place, Deer Park, Illinois 60010
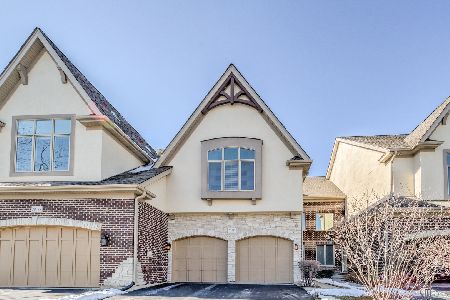
Sold
$499,900
3 beds / 3.1 baths / 2,249 ft2
Condos/Townhomes / Built: 2005
1381
Contact Agent
Listing Provided By
Picket Fence Realty Mt. Prospect
