

20640 Landmark Lane, Deer Park, Illinois 60010
Subdivision > Swansway
Sorry, we are updating photos, please update this page in 15 minutes
$482,500
|
Sold
|
|
| Status: | Closed |
| Sqft: | 0 |
| Cost/Sqft: | — |
| Beds: | 4 |
| Baths: | 3 |
| Year Built: | 1987 |
| Property Taxes: | $11,885 |
| Days On Market: | 5248 |
| Lot Size: | 1,02 |
Description
SIMPLY IRRESISTIBLE!!Amazing WATERFRONT home on level, interior lot!Entire interior has just been painted, including ceilings, gleaming white trim, & walls!!Huge kitchen is open to family rm & large deck.1st flr private study!New Andersen windows 2009, roof/gutters 2011,& furnace 2008. Huge master w/updated spa bath.Start your day enjoying stunning views in turret breakfast rm!Finished lower level, 3 car gar! Hurry!!
Property Specifics
| Single Family | |
| — | |
| Traditional | |
| 1987 | |
| Partial | |
| Cedar | |
| Shake | |
| — | |
| Yes | |
| 1.02 |
| Lake | |
| Swansway | |
| 375 / Annual | |
| Insurance, Other | |
| Private Well | |
| Septic-Private | |
| Central Air | |
| Natural Gas, Forced Air | |
| 08088596 | |
| 14331110330000 |
Nearby Schools
| NAME: | DISTRICT: | DISTANCE: | |
|---|---|---|---|
|
Grade School
Isaac Fox Elementary School |
95 | — | |
|
Middle School
Lake Zurich Middle - S Campus |
95 | Not in DB | |
|
High School
Lake Zurich High School |
95 | Not in DB | |
Property History
| DATE: | EVENT: | PRICE: | SOURCE: |
|---|---|---|---|
| 9 Aug, 2012 | Sold | $482,500 | MRED MLS |
| 16 Jun, 2012 | Under contract | $494,000 | MRED MLS |
| 11 Jun, 2012 | Listed for sale | $494,000 | MRED MLS |
Sorry, we are updating photos, please update this page in 15 minutes
Room Specifics
All Bedroom Info:
Total Bedrooms: 4
Bedrooms Above Ground: 4
Bedrooms Below Ground: 0
Total Bedrooms: 4
Bedrooms Above Ground: 4
Bedrooms Below Ground: 0
Second Bedroom Info:
Dimensions: —
Location: —Dimensions: —
Floor Type: Carpet
Third Bedroom Info:
Dimensions: —
Location: —Dimensions: —
Floor Type: Carpet
Fourth Bedroom Info:
Dimensions: —
Location: —Dimensions: —
Floor Type: Carpet
Bathroom Info:
Full Bathrooms: 3
Partial Bathrooms: 1Full Bathrooms: 3
Bathroom Amenities: Separate Shower, Double Sink
Bathroom in Basement: 0
Dining Room Info:
Dimensions: —
Location: —Dimensions: —
Floor Type: Hardwood
Kitchen Info:
Dimensions: —
Location: —Dimensions: —
Floor Type: Hardwood
Features: Eating Area-Breakfast Bar, Eating Area-Table Space
Laundry Room Info:
Dimensions: —
Location: —Dimensions: —
Floor Type: Hardwood
Living Room Info:
Dimensions: —
Location: —Dimensions: —
Floor Type: Hardwood
Family Room Info:
Dimensions: —
Location: —Dimensions: —
Floor Type: Carpet
Additional Rooms Info:
Rooms: Eating Area, Foyer, Media Room, Play Room, Recreation Room
Basement: PartialRooms: Eating Area, Foyer, Media Room, Play Room, Recreation Room
Other Specifics
| 3 | |
| Concrete Perimeter | |
| Garage | |
| — | |
| — | |
| — | |
| Deck, Storms/Screens | |
| Landscaped, Pond(s), Water Rights | |
| 150X300 | |
| Unfinished | |
| Full | |
| Vaulted/Cathedral Ceilings, Hardwood Floors, First Floor Laundry | |
| Double Oven, Microwave, Dishwasher, Refrigerator, Disposal | |
| Not in DB | |
| Street Paved | |
| — | |
| Wood Burning, Gas Starter |
Tax History
| Year | Property Taxes |
|---|---|
| 2012 | $11,885 |
Contact Agent
Nearby Similar Homes
400 Bramble Lane, Deer Park, Illinois 60010
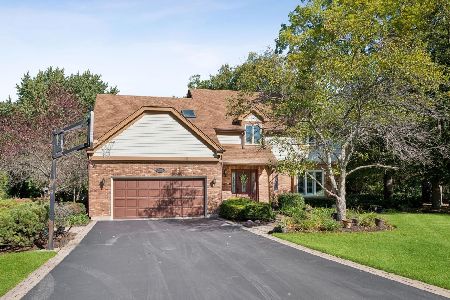
For Sale
$799,000
5 beds / 2.1 baths / 2,684 ft2
Single Family / Built: 1986
16
22291 Long Grove Road, Deer Park, Illinois 60010
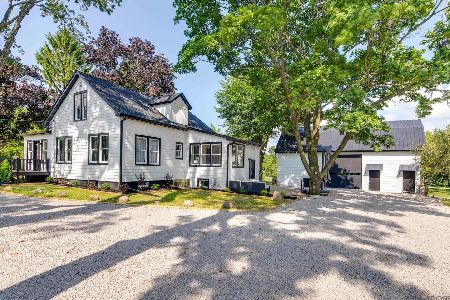
For Sale
$849,000
3 beds / 1.1 baths / 1,613 ft2
Single Family / Built: 1903
78
52 Deerpath Road, Deer Park, Illinois 60010

For Sale
$529,900
4 beds / 3.0 baths / 2,400 ft2
Single Family / Built: 1960
62
123 Rue Jardin Avenue, Deer Park, Illinois 60010
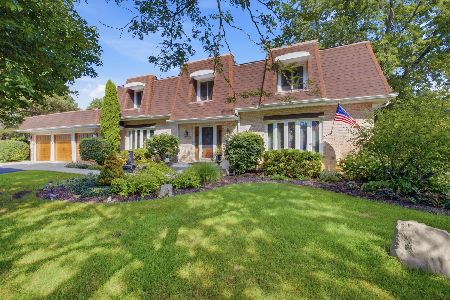
For Sale
$749,900
4 beds / 3.0 baths / 3,299 ft2
Single Family / Built: 1977
45
505 Rue Royale, Deer Park, Illinois 60010
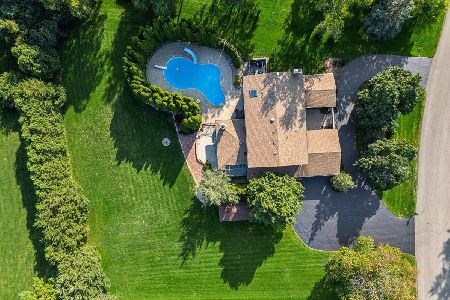
For Sale
$1,050,000
4 beds / 3.1 baths / 3,999 ft2
Single Family / Built: 1976
26
Nearby Sold Comparables

20730 Landmark Lane, Deer Park, Illinois 60010

Sold
$619,900
5 beds / 2.3 baths / 3,564 ft2
Single Family / Built: 1987
3123

20677 Swansway, Deer Park, Illinois 60010
Sold
$709,900
4 beds / 2.1 baths / 4,000 ft2
Single Family / Built: 1986
6750
Contact Agent
Listing Provided By
RE/MAX of Barrington
