

20670 Landmark Lane, Deer Park, Illinois 60010
Subdivision > Swansway
Sorry, we are updating photos, please update this page in 15 minutes
$570,000
|
Sold
|
|
| Status: | Closed |
| Sqft: | 3,856 |
| Cost/Sqft: | $147 |
| Beds: | 4 |
| Baths: | 3 |
| Year Built: | 1986 |
| Property Taxes: | $12,317 |
| Days On Market: | 4947 |
| Lot Size: | 1,00 |
Description
BEAUTIFUL CUSTOM HOME IN DEER PARK ON OVER 1 ACRE SITUATED ON A POND W SERENE VIEWS FROM SEVERAL RMS. FROM THE MOMENT U ENTER, A SPACIOUSNESS THAT WILL WOW YOU.CROWN & CHAIR TRIM T/O HDWD FLRS, HI-N SS APPLS N KITCH & A FAB DIN AREA W ALCOVE OF WINDOWS..1ST FLR OFF W VOL. CEIL& FRENCH DRS BEAM CEIL. IN FAM RM W WET BAR,MSTR CATH CEIL & LGE SITTING AREA..LOFTED AREA W.SKYLIT&B/I BKCASE &,FIN LL,CLOSE 2 DEER PARK,
Property Specifics
| Single Family | |
| — | |
| Colonial | |
| 1986 | |
| Full | |
| Cedar | |
| Shake | |
| CUSTOM | |
| Yes | |
| 1 |
| Lake | |
| Swansway | |
| 100 / Annual | |
| Insurance | |
| Private Well | |
| Septic-Private | |
| Central Air | |
| Natural Gas, Forced Air | |
| 08311731 | |
| 14331110320000 |
Nearby Schools
| NAME: | DISTRICT: | DISTANCE: | |
|---|---|---|---|
|
Grade School
Isaac Fox Elementary School |
95 | — | |
|
Middle School
Lake Zurich Middle - S Campus |
95 | Not in DB | |
|
High School
Lake Zurich High School |
95 | Not in DB | |
Property History
| DATE: | EVENT: | PRICE: | SOURCE: |
|---|---|---|---|
| 9 Aug, 2013 | Sold | $570,000 | MRED MLS |
| 25 Apr, 2013 | Under contract | $565,000 | MRED MLS |
| 8 Apr, 2013 | Listed for sale | $565,000 | MRED MLS |
Sorry, we are updating photos, please update this page in 15 minutes
Room Specifics
All Bedroom Info:
Total Bedrooms: 4
Bedrooms Above Ground: 4
Bedrooms Below Ground: 0
Total Bedrooms: 4
Bedrooms Above Ground: 4
Bedrooms Below Ground: 0
Second Bedroom Info:
Dimensions: —
Location: —Dimensions: —
Floor Type: Carpet
Third Bedroom Info:
Dimensions: —
Location: —Dimensions: —
Floor Type: Carpet
Fourth Bedroom Info:
Dimensions: —
Location: —Dimensions: —
Floor Type: Carpet
Bathroom Info:
Full Bathrooms: 3
Partial Bathrooms: 1Full Bathrooms: 3
Bathroom Amenities: Whirlpool, Separate Shower, Double Sink
Bathroom in Basement: 0
Dining Room Info:
Dimensions: —
Location: —Dimensions: —
Floor Type: Carpet
Kitchen Info:
Dimensions: —
Location: —Dimensions: —
Floor Type: Hardwood
Features: Eating Area-Table Space, Island, Pantry-Closet
Laundry Room Info:
Dimensions: —
Location: —Dimensions: —
Floor Type: Vinyl
Living Room Info:
Dimensions: —
Location: —Dimensions: —
Floor Type: Carpet
Family Room Info:
Dimensions: —
Location: —Dimensions: —
Floor Type: Hardwood
Additional Rooms Info:
Rooms: Eating Area, Foyer, Game Room, Office, Recreation Room, Study
Basement: FullRooms: Eating Area, Foyer, Game Room, Office, Recreation Room, Study
Other Specifics
| 3 | |
| Concrete Perimeter | |
| Garage | |
| — | |
| — | |
| — | |
| Deck, Porch, Storms/Screens | |
| Pond(s) | |
| 43,807 | |
| — | |
| Full | |
| Vaulted/Cathedral Ceilings, Skylight(s), Bar-Wet, Hardwood Floors, First Floor Laundry | |
| Range, Microwave, Dishwasher, High End Refrigerator, Washer, Dryer, Disposal, Stainless Steel Appliance(s) | |
| Not in DB | |
| Street Paved | |
| — | |
| Wood Burning, Attached Fireplace Doors/Screen, Gas Log |
Tax History
| Year | Property Taxes |
|---|---|
| 2013 | $12,317 |
Contact Agent
Nearby Similar Homes
400 Bramble Lane, Deer Park, Illinois 60010
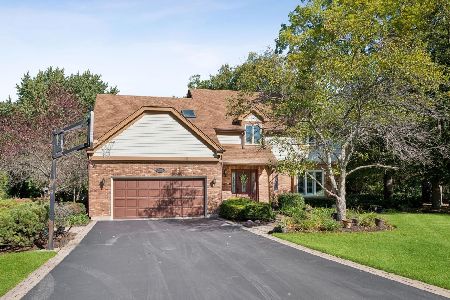
For Sale
$799,000
5 beds / 2.1 baths / 2,684 ft2
Single Family / Built: 1986
16
22291 Long Grove Road, Deer Park, Illinois 60010
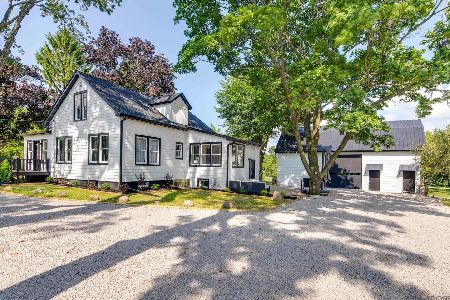
For Sale
$849,000
3 beds / 1.1 baths / 1,613 ft2
Single Family / Built: 1903
78
52 Deerpath Road, Deer Park, Illinois 60010

For Sale
$529,900
4 beds / 3.0 baths / 2,400 ft2
Single Family / Built: 1960
62
505 Rue Royale, Deer Park, Illinois 60010
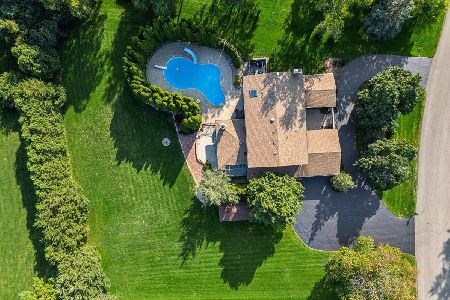
For Sale
$1,050,000
4 beds / 3.1 baths / 3,999 ft2
Single Family / Built: 1976
26
123 Rue Jardin Avenue, Deer Park, Illinois 60010
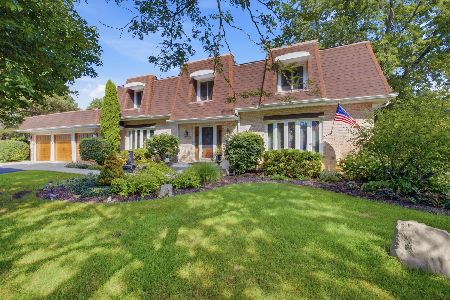
For Sale
$749,900
4 beds / 3.0 baths / 3,299 ft2
Single Family / Built: 1977
45
Nearby Sold Comparables
20730 Landmark Lane, Deer Park, Illinois 60010

Sold
$619,900
5 beds / 2.3 baths / 3,564 ft2
Single Family / Built: 1987
3123

20677 Swansway, Deer Park, Illinois 60010
Sold
$709,900
4 beds / 2.1 baths / 4,000 ft2
Single Family / Built: 1986
6750

Contact Agent
Listing Provided By
RE/MAX At Home
