

20644 Laurel Drive, Barrington, Illinois 60010
Subdivision > Deer Path Estates
Sorry, we are updating photos, please update this page in 15 minutes
$585,000
|
Sold
|
|
| Status: | Closed |
| Sqft: | 2,924 |
| Cost/Sqft: | $205 |
| Beds: | 4 |
| Baths: | 3 |
| Year Built: | 1987 |
| Property Taxes: | $10,102 |
| Days On Market: | 5243 |
| Lot Size: | 0,98 |
Description
Set on a lovely lot in Deerpath Estates this house is in perfect condition w/hardwood floors & lots of crown molding throughout. Kitchen is updated- great study on 2nd floor with tons of storage- finished lower level...walk to park w/swing lake, tennis & basketball cts- 5 minutes to train & Deer Park mall- you will love the lot & the convenience- great house great location- great price.
Property Specifics
| Single Family | |
| — | |
| Cape Cod | |
| 1987 | |
| Full | |
| Cedar | |
| Shake | |
| CUSTOM | |
| No | |
| 0.98 |
| Lake | |
| Deer Path Estates | |
| 100 / Annual | |
| Other | |
| Private Well | |
| Septic-Private | |
| Central Air | |
| Natural Gas, Forced Air | |
| 08092451 | |
| 14322040280000 |
Nearby Schools
| NAME: | DISTRICT: | DISTANCE: | |
|---|---|---|---|
|
Grade School
Arnett C Lines Elementary School |
220 | — | |
|
Middle School
Barrington Middle School-prairie |
220 | Not in DB | |
|
High School
Barrington High School |
220 | Not in DB | |
Property History
| DATE: | EVENT: | PRICE: | SOURCE: |
|---|---|---|---|
| 27 Aug, 2012 | Sold | $585,000 | MRED MLS |
| 5 Jul, 2012 | Under contract | $599,000 | MRED MLS |
| 15 Jun, 2012 | Listed for sale | $599,000 | MRED MLS |
Sorry, we are updating photos, please update this page in 15 minutes
Room Specifics
All Bedroom Info:
Total Bedrooms: 4
Bedrooms Above Ground: 4
Bedrooms Below Ground: 0
Total Bedrooms: 4
Bedrooms Above Ground: 4
Bedrooms Below Ground: 0
Second Bedroom Info:
Dimensions: —
Location: —Dimensions: —
Floor Type: Hardwood
Third Bedroom Info:
Dimensions: —
Location: —Dimensions: —
Floor Type: Hardwood
Fourth Bedroom Info:
Dimensions: —
Location: —Dimensions: —
Floor Type: Hardwood
Bathroom Info:
Full Bathrooms: 3
Partial Bathrooms: 1Full Bathrooms: 3
Bathroom Amenities: Separate Shower
Bathroom in Basement: 0
Dining Room Info:
Dimensions: —
Location: —Dimensions: —
Floor Type: Hardwood
Kitchen Info:
Dimensions: —
Location: —Dimensions: —
Floor Type: Hardwood
Features: Eating Area-Table Space, Island
Living Room Info:
Dimensions: —
Location: —Dimensions: —
Floor Type: Hardwood
Family Room Info:
Dimensions: —
Location: —Dimensions: —
Floor Type: Hardwood
Additional Rooms Info:
Rooms: Recreation Room, Study, Other Room
Basement: FullRooms: Recreation Room, Study, Other Room
Other Specifics
| 3 | |
| — | |
| Garage | |
| — | |
| — | |
| — | |
| Porch | |
| Corner Lot, Landscaped | |
| 166X258X166X258 | |
| — | |
| Full | |
| Hardwood Floors, First Floor Laundry | |
| Range, Microwave, Dishwasher, Refrigerator | |
| Not in DB | |
| Street Paved | |
| — | |
| Wood Burning, Attached Fireplace Doors/Screen, Gas Log, Gas Starter |
Tax History
| Year | Property Taxes |
|---|---|
| 2012 | $10,102 |
Contact Agent
Nearby Similar Homes
20337 Lea Road, Deer Park, Illinois 60010
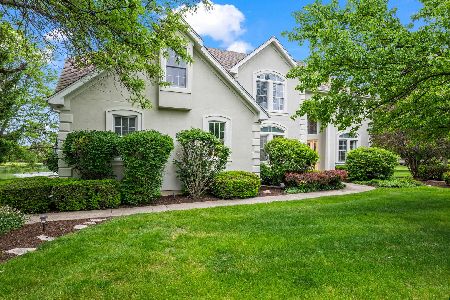
For Sale
$1,100,000
4 beds / 3.1 baths / 3,909 ft2
Single Family / Built: 1998
92
52 Deerpath Road, Deer Park, Illinois 60010
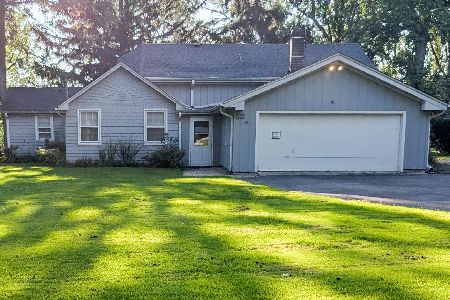
For Sale
$529,900
4 beds / 3.0 baths / 2,400 ft2
Single Family / Built: 1960
61
Nearby Sold Comparables
23181 Fairview Drive, Deer Park, Illinois 60010

Sold
$619,000
4 beds / 2.1 baths / 2,964 ft2
Single Family / Built: 1987
7290
23188 Fairview Drive, Deer Park, Illinois 60010
Sold
$560,000
4 beds / 3.1 baths / 2,856 ft2
Single Family / Built: 1987
4760
20645 Laurel Drive, Deer Park, Illinois 60010
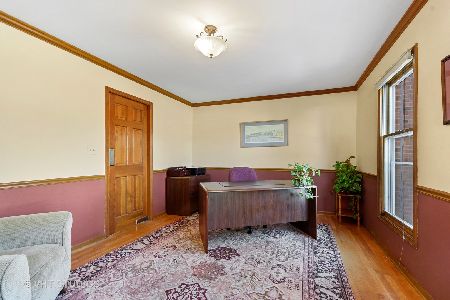
Sold
$585,000
4 beds / 2.1 baths / 2,756 ft2
Single Family / Built: 1986
2053
20556 Laurel Drive, Deer Park, Illinois 60010
Sold
$499,000
4 beds / 2.2 baths / 3,066 ft2
Single Family / Built: 1986
2422
Contact Agent
Listing Provided By
Coldwell Banker Residential
