

2065 Green Trails Drive, Lisle, Illinois 60532
Subdivision > Green Trails
Sorry, we are updating photos, please update this page in 15 minutes
$540,000
|
Sold
|
|
| Status: | Closed |
| Sqft: | 2,776 |
| Cost/Sqft: | $203 |
| Beds: | 3 |
| Baths: | 4 |
| Year Built: | 1976 |
| Property Taxes: | $14,086 |
| Days On Market: | 4420 |
| Lot Size: | 1,07 |
Description
Below 2014 appraisal value! Serene 1 acre wooded estate lot in Green Trails. Solid Gerten built construction. Truly move-in ready home w/all the upgrades! Fully remodeled kitchen w/hand-scraped hrdwd flrs, Decor cabinetry, granite & more! Newly remodeled family rm is open to kitchen w/new carpet. Roof, windows, doors, mechanicals, it's all been done! Large master suite w/fireplace & private balcony. Finished bsmnt.
Property Specifics
| Single Family | |
| — | |
| — | |
| 1976 | |
| Full | |
| Brick, Cedar, Stone | |
| Asphalt | |
| ESTATE HOME SERIES | |
| No | |
| 1.07 |
| Du Page | |
| Green Trails | |
| 180 / Annual | |
| None | |
| Lake Michigan | |
| Public Sewer | |
| Central Air | |
| Natural Gas, Forced Air | |
| 08736450 | |
| 0821204011 |
Nearby Schools
| NAME: | DISTRICT: | DISTANCE: | |
|---|---|---|---|
|
Grade School
Ranch View Elementary School |
203 | — | |
|
Middle School
Kennedy Junior High School |
203 | Not in DB | |
|
High School
Naperville North High School |
203 | Not in DB | |
Property History
| DATE: | EVENT: | PRICE: | SOURCE: |
|---|---|---|---|
| 19 Dec, 2014 | Sold | $540,000 | MRED MLS |
| 14 Nov, 2014 | Under contract | $564,900 | MRED MLS |
| — | Last price change | $584,900 | MRED MLS |
| 23 Sep, 2014 | Listed for sale | $584,900 | MRED MLS |
| 29 Jun, 2018 | Sold | $575,000 | MRED MLS |
| 5 Jun, 2018 | Under contract | $574,999 | MRED MLS |
| 4 May, 2018 | Listed for sale | $574,999 | MRED MLS |
Sorry, we are updating photos, please update this page in 15 minutes
Room Specifics
All Bedroom Info:
Total Bedrooms: 4
Bedrooms Above Ground: 3
Bedrooms Below Ground: 1
Total Bedrooms: 4
Bedrooms Above Ground: 3
Bedrooms Below Ground: 1
Second Bedroom Info:
Dimensions: —
Location: —Dimensions: —
Floor Type: Carpet
Third Bedroom Info:
Dimensions: —
Location: —Dimensions: —
Floor Type: Carpet
Fourth Bedroom Info:
Dimensions: —
Location: —Dimensions: —
Floor Type: Carpet
Bathroom Info:
Full Bathrooms: 4
Partial Bathrooms: 1Full Bathrooms: 4
Bathroom Amenities: Whirlpool
Bathroom in Basement: 1
Dining Room Info:
Dimensions: —
Location: —Dimensions: —
Floor Type: Hardwood
Kitchen Info:
Dimensions: —
Location: —Dimensions: —
Floor Type: Hardwood
Features: Eating Area-Table Space, Island
Laundry Room Info:
Dimensions: —
Location: —Dimensions: —
Floor Type: Ceramic Tile
Living Room Info:
Dimensions: —
Location: —Dimensions: —
Floor Type: Hardwood
Family Room Info:
Dimensions: —
Location: —Dimensions: —
Floor Type: Carpet
Additional Rooms Info:
Rooms: Recreation Room
Basement: FullRooms: Recreation Room
Other Specifics
| 2.5 | |
| Concrete Perimeter | |
| Garage | |
| — | |
| — | |
| — | |
| Balcony, Deck, Patio, Porch, Brick Paver Patio, Storms/Screens | |
| Landscaped, Wooded | |
| 372X184X312X158 | |
| — | |
| Full | |
| Vaulted/Cathedral Ceilings, Skylight(s), Bar-Wet, Hardwood Floors, Second Floor Laundry | |
| Range, Dishwasher, Refrigerator, Washer, Dryer, Disposal, Stainless Steel Appliance(s) | |
| Not in DB | |
| Tennis Courts, Street Lights, Street Paved | |
| — | |
| Gas Log |
Tax History
| Year | Property Taxes |
|---|---|
| 2014 | $14,086 |
| 2018 | $14,546 |
Contact Agent
Nearby Similar Homes
2256 Ridgewood Road, Lisle, Illinois 60532
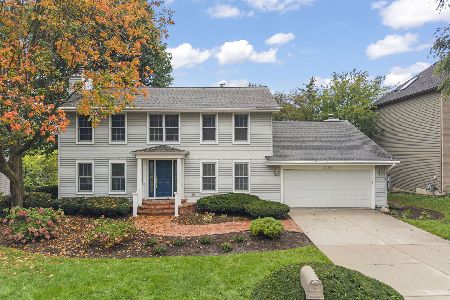
For Sale
$674,900
3 beds / 2.1 baths / 2,808 ft2
Single Family / Built: 1979
28
Nearby Sold Comparables

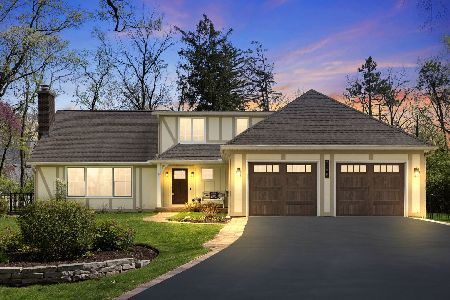
6571 Deerpath Court, Lisle, Illinois 60532

Sold
$409,000
3 beds / 2.1 baths / 1,248 ft2
Single Family / Built: 1977
1275

Contact Agent
Listing Provided By
Berkshire Hathaway HomeServices Elite Realtors
