

2125 Timbertrails Road, Lisle, Illinois 60532
Subdivision > Green Trails
Sorry, we are updating photos, please update this page in 15 minutes
$382,500
|
Sold
|
|
| Status: | Closed |
| Sqft: | 2,581 |
| Cost/Sqft: | $174 |
| Beds: | 3 |
| Baths: | 3 |
| Year Built: | 1977 |
| Property Taxes: | $12,035 |
| Days On Market: | 3166 |
| Lot Size: | 1,00 |
Description
Listed below appraised value! Prime Green Trails location on 1 acre wooded lot. Solid built Custom home by Gerten. 1st floor master suite. Spacious rooms. Hardwood floors in LR, DR, Kit, Family Room. Open, airy floor plan. Family room has soaring ceilings and is open to kitchen. Laundry on main level. Quality home with great potential. Needs updating and priced accordingly. Electric back-up generator. Award winning Naperville schools. Enjoy the magnificent views of Green Trails miles of paths, parks and ponds. Check out the possibilities. Sold "as is".
Property Specifics
| Single Family | |
| — | |
| English | |
| 1977 | |
| Full | |
| Frame | |
| — | |
| CUSTOM BUILT | |
| No | |
| 1 |
| Du Page | |
| Green Trails | |
| 180 / Annual | |
| Other | |
| Lake Michigan | |
| Public Sewer | |
| Central Air | |
| Natural Gas, Forced Air | |
| 09880091 | |
| 0821204009 |
Nearby Schools
| NAME: | DISTRICT: | DISTANCE: | |
|---|---|---|---|
|
Grade School
Steeple Run Elementary School |
203 | — | |
|
Middle School
Kennedy Junior High School |
203 | Not in DB | |
|
High School
Naperville North High School |
203 | Not in DB | |
Property History
| DATE: | EVENT: | PRICE: | SOURCE: |
|---|---|---|---|
| 1 Jun, 2018 | Sold | $382,500 | MRED MLS |
| 15 Apr, 2018 | Under contract | $449,900 | MRED MLS |
| — | Last price change | $469,900 | MRED MLS |
| 10 Mar, 2018 | Listed for sale | $469,900 | MRED MLS |
| 5 Jun, 2026 | Sold | $886,000 | MRED MLS |
| 3 May, 2026 | Under contract | $749,900 | MRED MLS |
| 29 Apr, 2026 | Listed for sale | $749,900 | MRED MLS |
Sorry, we are updating photos, please update this page in 15 minutes
Room Specifics
All Bedroom Info:
Total Bedrooms: 3
Bedrooms Above Ground: 3
Bedrooms Below Ground: 0
Total Bedrooms: 3
Bedrooms Above Ground: 3
Bedrooms Below Ground: 0
Second Bedroom Info:
Dimensions: —
Location: —Dimensions: —
Floor Type: Carpet
Third Bedroom Info:
Dimensions: —
Location: —Dimensions: —
Floor Type: Carpet
Bathroom Info:
Full Bathrooms: 3
Partial Bathrooms: 1Full Bathrooms: 3
Bathroom Amenities: —
Bathroom in Basement: 0
Dining Room Info:
Dimensions: —
Location: —Dimensions: —
Floor Type: Hardwood
Kitchen Info:
Dimensions: —
Location: —Dimensions: —
Floor Type: Hardwood
Features: Eating Area-Table Space, Island
Living Room Info:
Dimensions: —
Location: —Dimensions: —
Floor Type: Hardwood
Family Room Info:
Dimensions: —
Location: —Dimensions: —
Floor Type: Hardwood
Additional Rooms Info:
Rooms: Recreation Room
Basement: FullRooms: Recreation Room
Other Specifics
| 2 | |
| Concrete Perimeter | |
| Garage | |
| — | |
| — | |
| — | |
| Patio | |
| Wooded | |
| 177X330X165X236 | |
| — | |
| Full | |
| Vaulted/Cathedral Ceilings, Hardwood Floors, First Floor Bedroom, First Floor Laundry, First Floor Full Bath | |
| Range, Refrigerator, Washer, Dryer | |
| Not in DB | |
| Tennis Courts, Street Lights, Street Paved | |
| — | |
| Wood Burning |
Tax History
| Year | Property Taxes |
|---|---|
| 2018 | $12,035 |
| 2026 | $13,139 |
Contact Agent
Nearby Similar Homes
2256 Ridgewood Road, Lisle, Illinois 60532
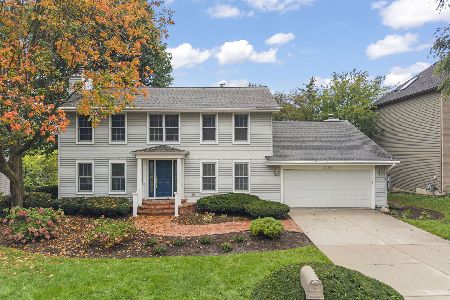
For Sale
$674,900
3 beds / 2.1 baths / 2,808 ft2
Single Family / Built: 1979
38
2390 Tanglewood Drive, Lisle, Illinois 60532
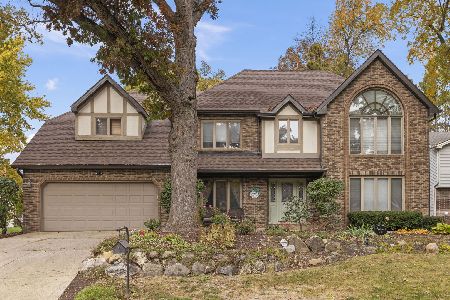
For Sale
$895,000
5 beds / 4.0 baths / 5,179 ft2
Single Family / Built: 1985
5
24w141 Hobson Road, Naperville, Illinois 60540
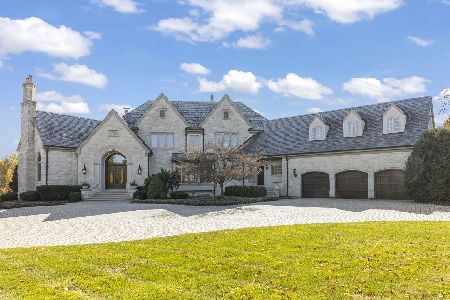
For Sale
$4,950,000
7 beds / 7.2 baths / 7,207 ft2
Single Family / Built: 2002
62
Nearby Sold Comparables
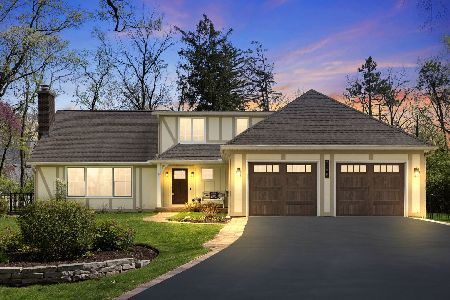

Contact Agent
Listing Provided By
Re/Max Signature Homes
