

2065 Sunrise Circle, Aurora, Illinois 60503
Subdivision > Summit Fields
Sorry, we are updating photos, please update this page in 15 minutes
$180,000
|
Sold
|
|
| Status: | Closed |
| Sqft: | 1,400 |
| Cost/Sqft: | $132 |
| Beds: | 2 |
| Baths: | 3 |
| Year Built: | 2003 |
| Property Taxes: | $5,292 |
| Days On Market: | 2723 |
| Lot Size: | 0,00 |
Description
This 2 bedroom, 2.1 bathroom townhome has a private entrance and a two-story entry way. New carpet through out, new five burner gas stove, new microwave, and freshly painted walls and ceilings. 42 inch cabinets in the kitchen along with granite counters and a tile backsplash. All appliances included. The sliding glass door off of the eating area leads to the back concrete patio. The master bedroom has a large walk-in closet and sitting area while the master bathroom boasts dual vanities, a soaking tub and a separate shower. The second floor laundry adds a touch of convenience and the washer and dryer are included. The second bedroom has it's own private bathroom. Close to schools, restaurants and shopping.
Property Specifics
| Condos/Townhomes | |
| 2 | |
| — | |
| 2003 | |
| None | |
| Vinyl Siding | |
| Asphalt | |
| — | |
| No | |
| — |
| Will | |
| Summit Fields | |
| 167 / Monthly | |
| Insurance, Exterior Maintenance, Lawn Care | |
| Public | |
| Public Sewer | |
| Central Air | |
| Natural Gas, Forced Air | |
| 10374200 | |
| 0701063100051003 |
Nearby Schools
| NAME: | DISTRICT: | DISTANCE: | |
|---|---|---|---|
|
Grade School
The Wheatlands Elementary School |
308 | — | |
|
Middle School
Bednarcik Junior High School |
308 | Not in DB | |
|
High School
Oswego East High School |
308 | Not in DB | |
Property History
| DATE: | EVENT: | PRICE: | SOURCE: |
|---|---|---|---|
| 17 Jul, 2019 | Sold | $180,000 | MRED MLS |
| 6 Jun, 2019 | Under contract | $184,900 | MRED MLS |
| 9 May, 2019 | Listed for sale | $184,900 | MRED MLS |
Sorry, we are updating photos, please update this page in 15 minutes
Room Specifics
All Bedroom Info:
Total Bedrooms: 2
Bedrooms Above Ground: 2
Bedrooms Below Ground: 0
Total Bedrooms: 2
Bedrooms Above Ground: 2
Bedrooms Below Ground: 0
Second Bedroom Info:
Dimensions: —
Location: —Dimensions: —
Floor Type: Carpet
Bathroom Info:
Full Bathrooms: 3
Partial Bathrooms: 1Full Bathrooms: 3
Bathroom Amenities: Separate Shower, Double Sink, Soaking Tub
Bathroom in Basement: 0
Kitchen Info:
Dimensions: —
Location: —Dimensions: —
Floor Type: Hardwood
Laundry Room Info:
Dimensions: —
Location: —Dimensions: —
Floor Type: Vinyl
Living Room Info:
Dimensions: —
Location: —Dimensions: —
Floor Type: Carpet
Additional Rooms Info:
Rooms: Breakfast Room
Basement: NoneRooms: Breakfast Room
Other Specifics
| 2 | |
| Concrete Perimeter | |
| Garage | |
| — | |
| — | |
| — | |
| Patio, Storms/Screens | |
| — | |
| COMMON | |
| — | |
| Full | |
| — | |
| Range, Microwave, Dishwasher, Refrigerator, Washer, Dryer, Disposal | |
| Not in DB | |
| — | |
| — | |
| — |
Tax History
| Year | Property Taxes |
|---|---|
| 2019 | $5,292 |
Contact Agent
Nearby Similar Homes
2292 Daybreak Drive, Aurora, Illinois 60503
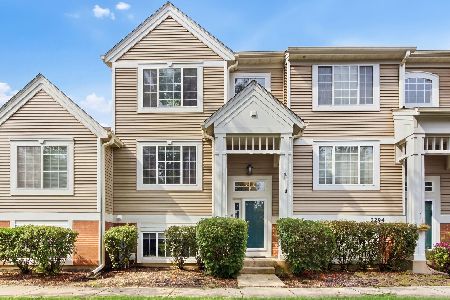
For Sale
$299,000
2 beds / 2.1 baths / 1,396 ft2
Condos/Townhomes / Built: 2001
69
2148 Sunrise Circle, Aurora, Illinois 60503
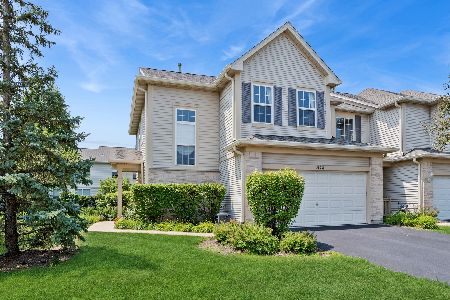
For Sale
$349,900
3 beds / 2.1 baths / 1,628 ft2
Condos/Townhomes / Built: 2005
38
2416 Georgetown Circle, Aurora, Illinois 60503
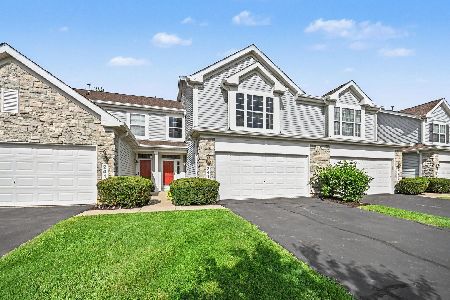
For Sale
$309,900
2 beds / 2.1 baths / 1,611 ft2
Condos/Townhomes / Built: 2003
72
2410 Georgetown Circle, Aurora, Illinois 60503
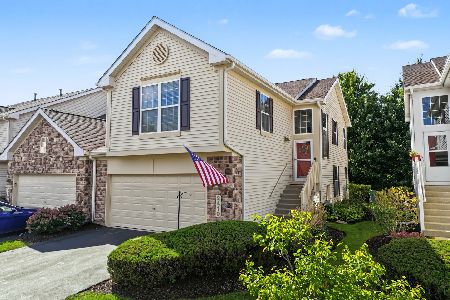
For Sale
$315,000
3 beds / 3.0 baths / 1,782 ft2
Condos/Townhomes / Built: 2003
21
2431 Georgetown Circle, Aurora, Illinois 60503
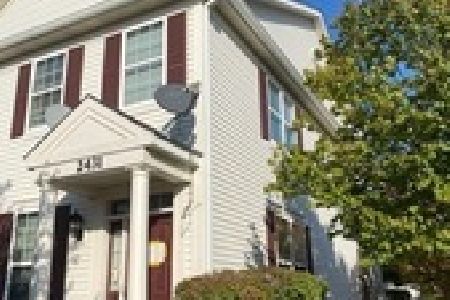
Short Sale
$212,000
2 beds / 1.1 baths / 1,192 ft2
Condos/Townhomes / Built: 2003
116
2534 Capitol Avenue, Aurora, Illinois 60503
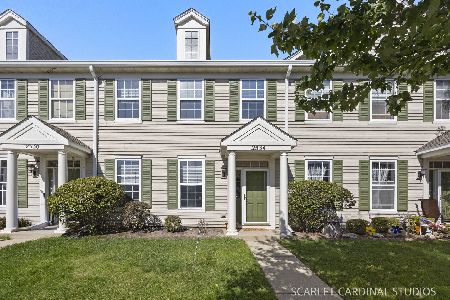
For Sale
$293,000
2 beds / 2.1 baths / 1,532 ft2
Condos/Townhomes / Built: 2002
15
Nearby Sold Comparables
2065 Sunrise Circle, Aurora, Illinois 60503
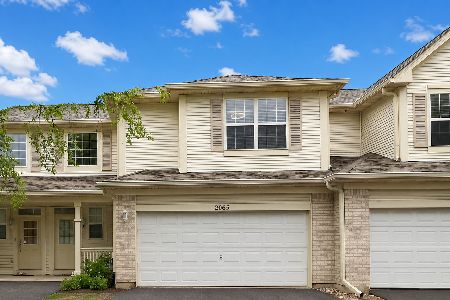
Sold
$299,000
2 beds / 2.1 baths / 1,400 ft2
Condos/Townhomes / Built: 2003
136
2061 Sunrise Circle, Aurora, Illinois 60503

Sold
$134,900
3 beds / 2.1 baths / 1,628 ft2
Condos/Townhomes / Built: 2003
4497
2069 Sunrise Circle, Aurora, Illinois 60503

Sold
$179,900
2 beds / 2.1 baths / 1,260 ft2
Condos/Townhomes / Built: 2004
2272
2065 Sunrise Circle, Aurora, Illinois 60503

Sold
$214,900
2 beds / 2.1 baths / 1,400 ft2
Condos/Townhomes / Built: 2003
1869
2073 Sunrise Circle, Aurora, Illinois 60503

Sold
$219,000
2 beds / 2.1 baths / 1,600 ft2
Condos/Townhomes / Built: 2003
1882
2061 Sunrise Circle, Aurora, Illinois 60503

Sold
$240,000
3 beds / 2.1 baths / 1,628 ft2
Condos/Townhomes / Built: 2003
1842
Contact Agent
Listing Provided By
Option Realty Group LTD
