

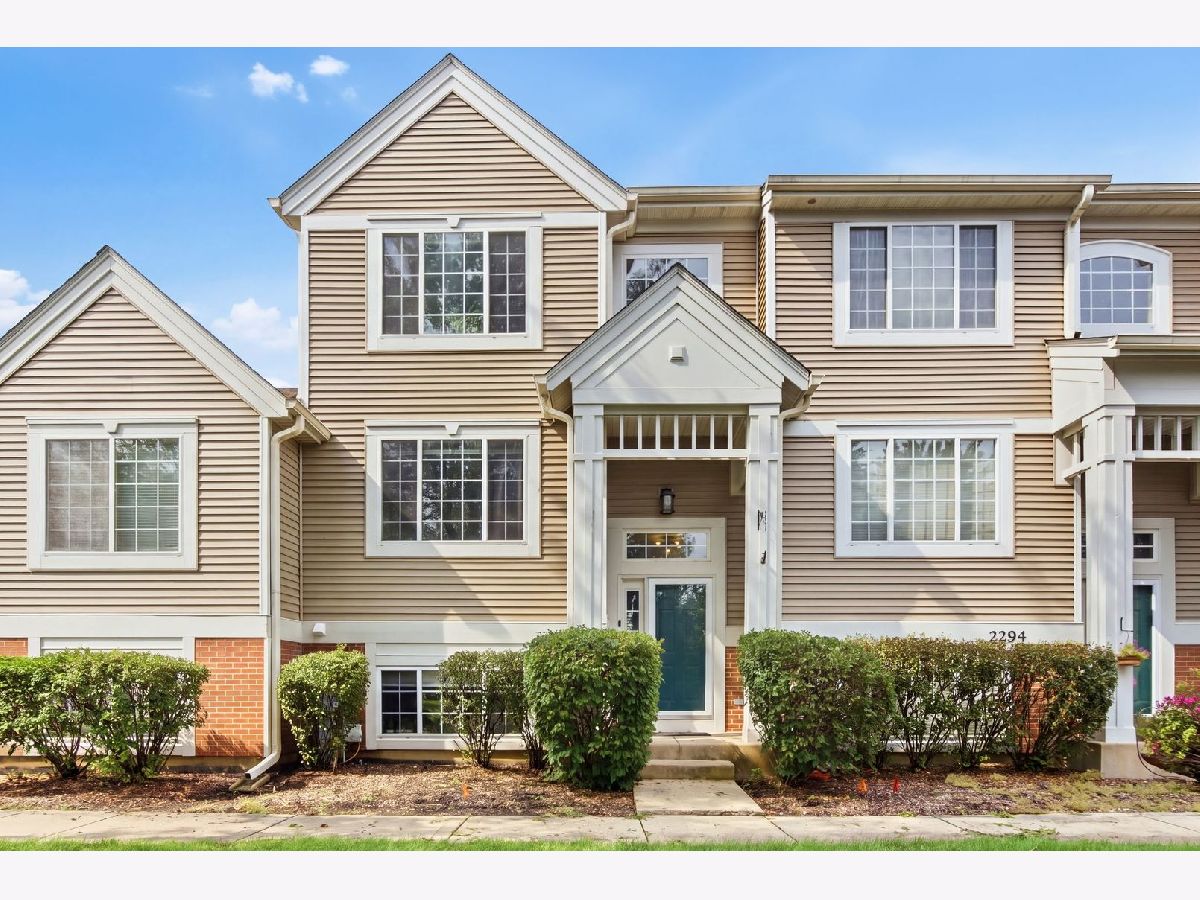
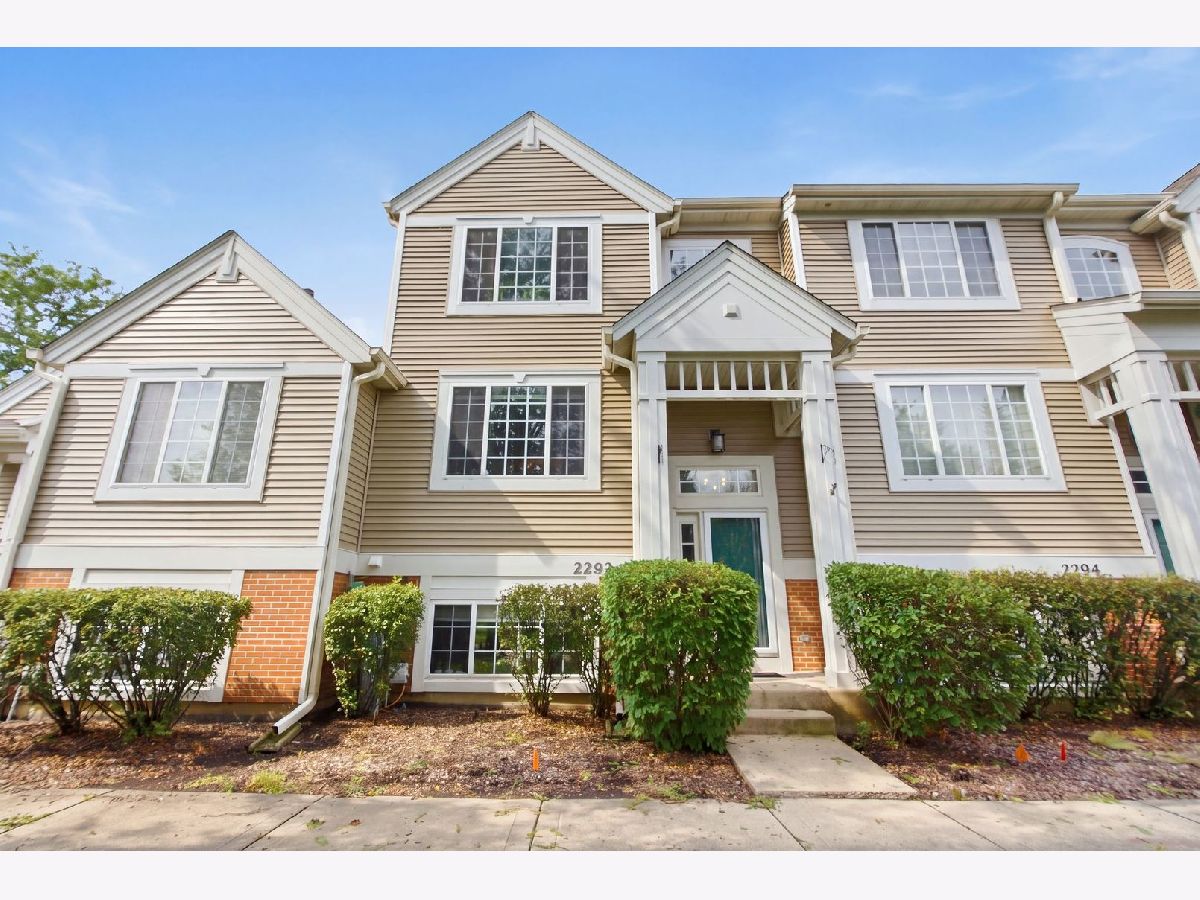
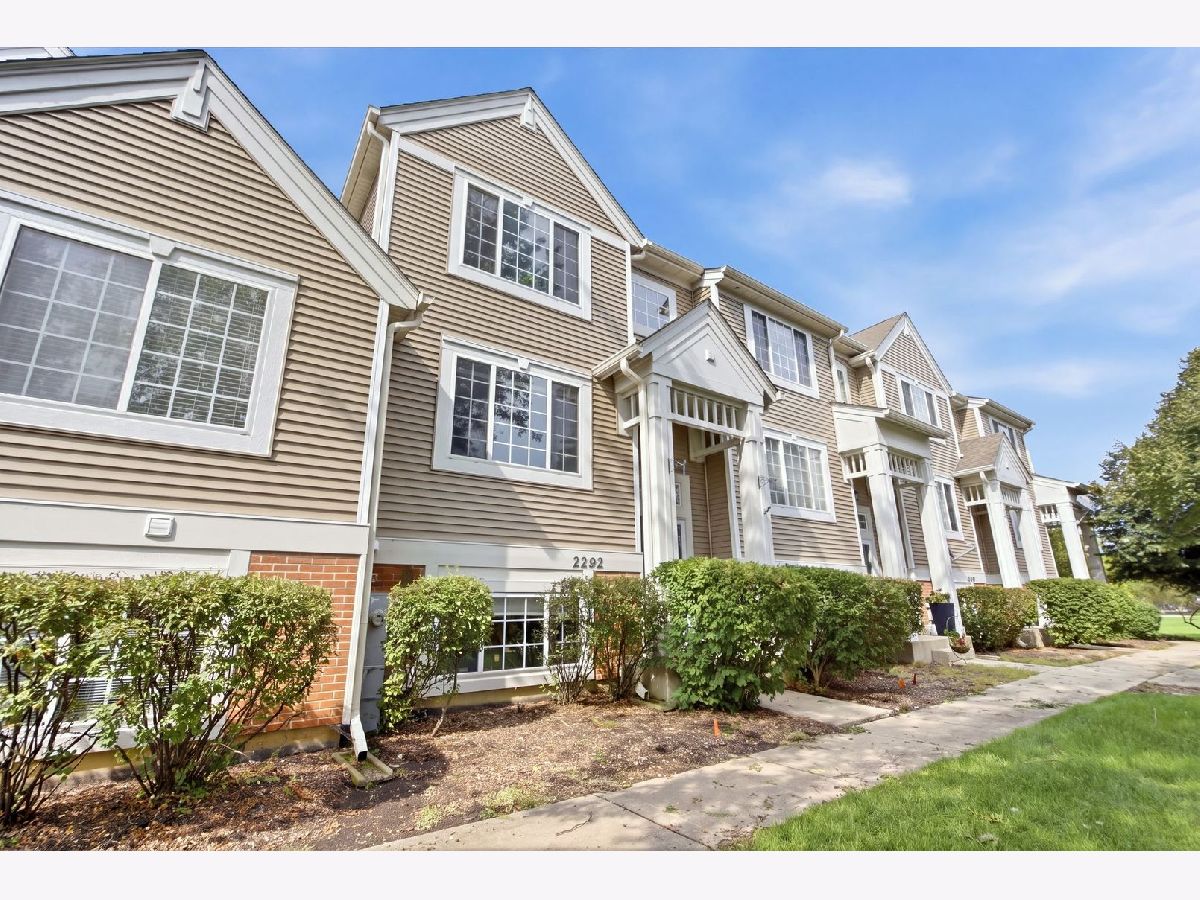

2292 Daybreak Drive, Aurora, Illinois 60503


$299,000
|
For Sale
|
|
| Status: | Contingent |
| Sqft: | 1,396 |
| Cost/Sqft: | $214 |
| Beds: | 2 |
| Baths: | 3 |
| Year Built: | 2001 |
| Property Taxes: | $6,837 |
| Days On Market: | 64 |
| Lot Size: | 0,00 |
Description
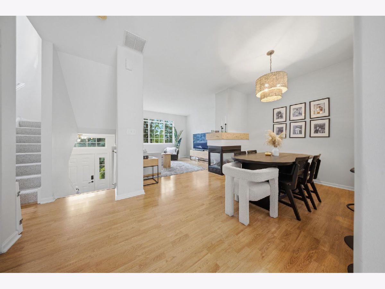
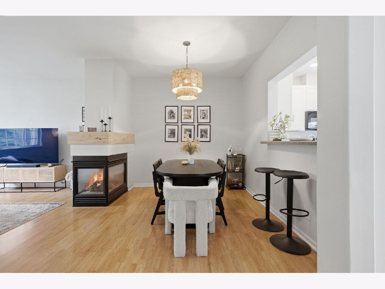
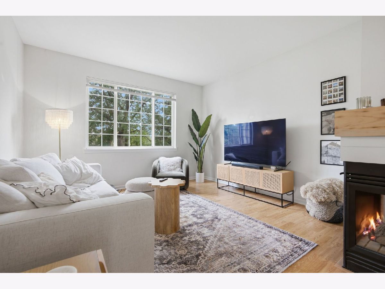
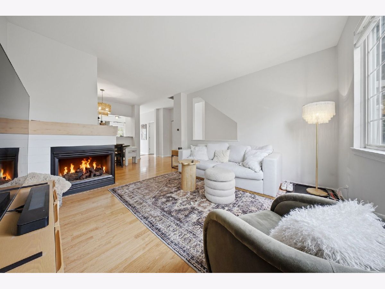
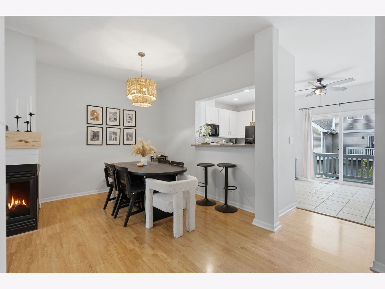
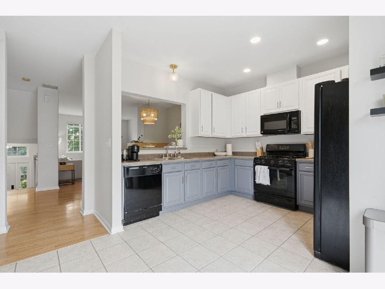
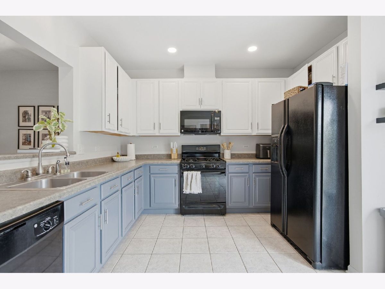
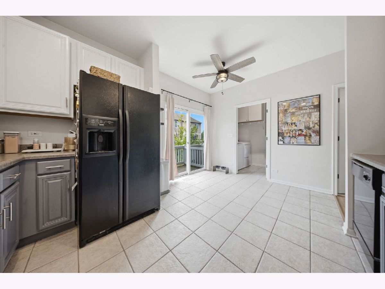
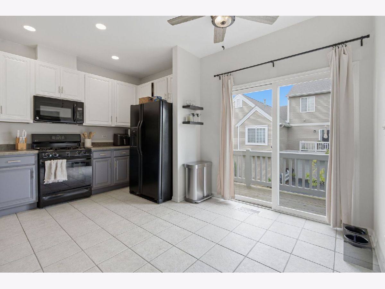
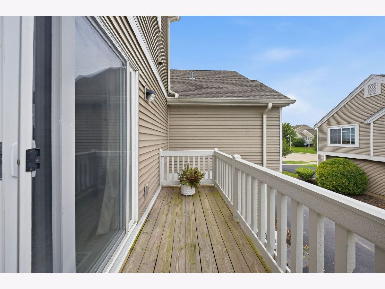
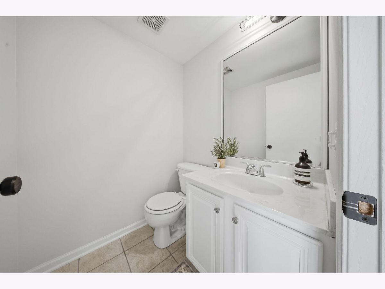
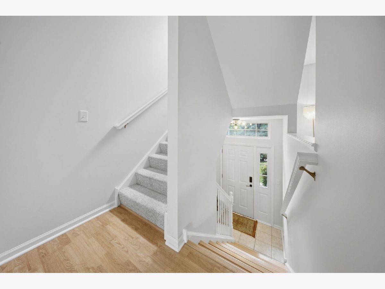
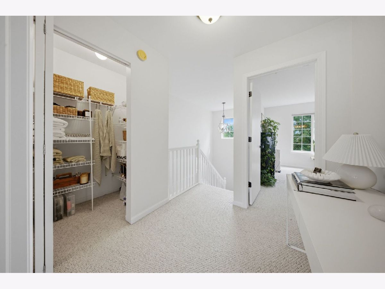
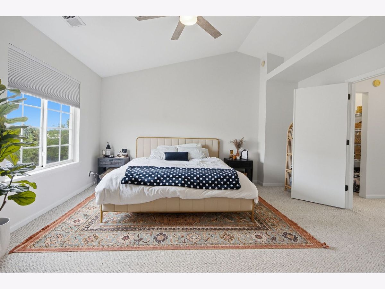
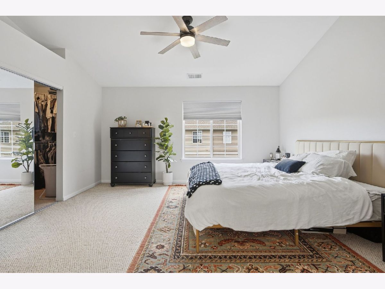
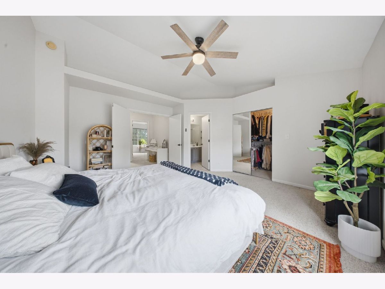
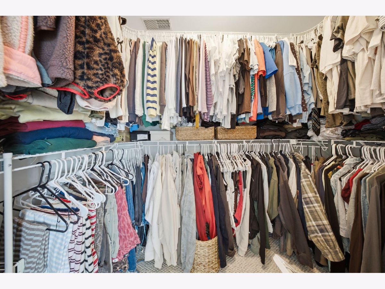
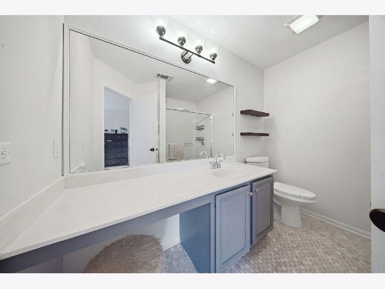
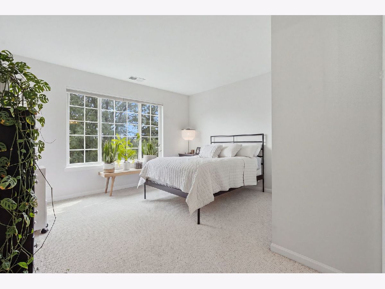
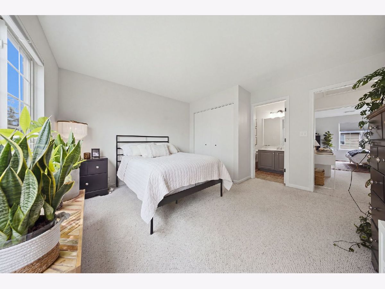
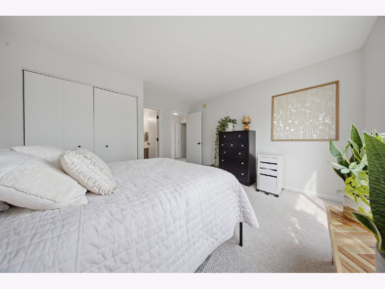
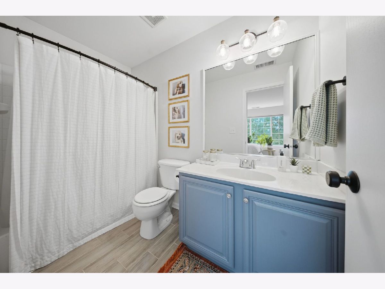
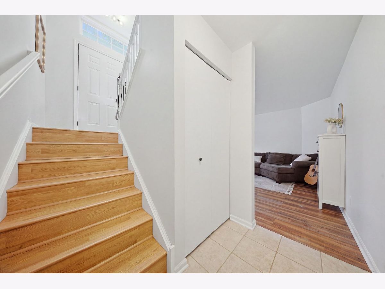
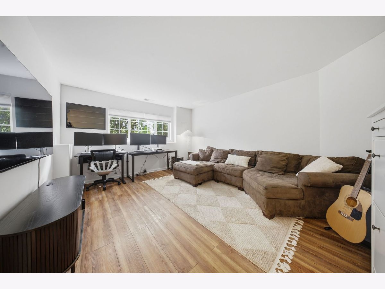
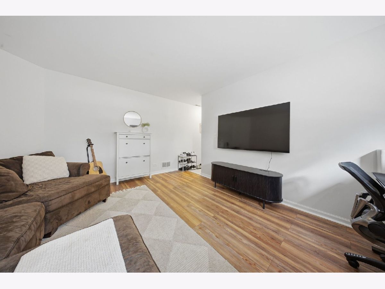
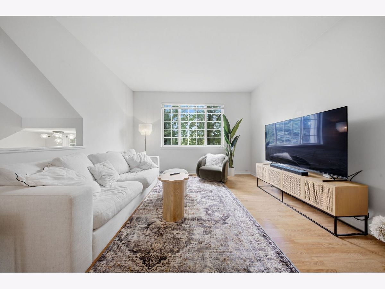
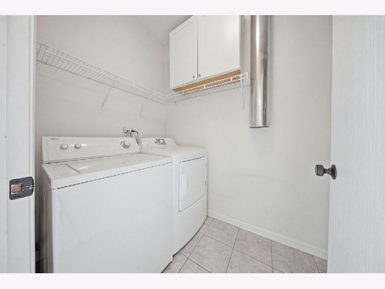
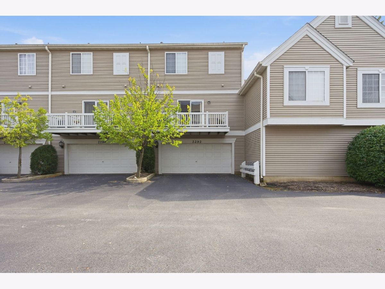
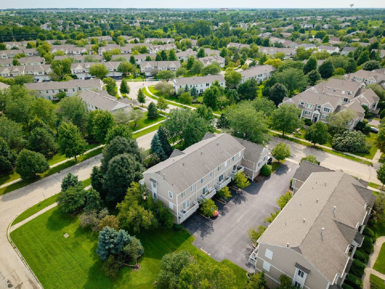
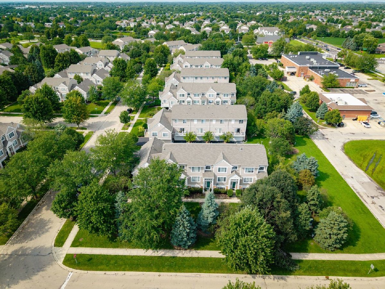
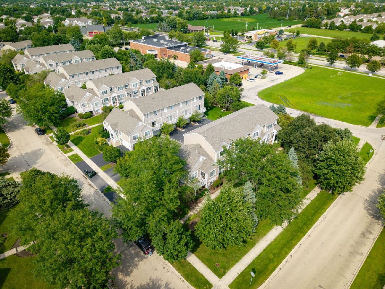
Move in ready townhome in a great Aurora location! This 2 bedroom, 2.1 bath home offers a bright, open layout with plenty of living and storage space throughout. The main level features an updated kitchen with two tone cabinetry, soft close hinges, newer hardware and an eat in area with access to the private balcony. The adjoining living and dining spaces are perfect for everyday living or entertaining, highlighted by a two sided fireplace with a natural wood surround. A separate laundry room with white cabinetry and additional walk in storage complete the main level. Upstairs, the spacious primary suite features double door entry, abundant natural light, a walk in closet and private bath with a large shower, newer flooring and toilet. The second bedroom also includes its own full ensuite bath with updated tile flooring. An additional walk in closet in the upstairs hallway provides even more storage. The finished lower level offers a versatile family room with laminate flooring that works well as a second living area, home office, workout space or playroom. The attached 2 car garage features an epoxy floor and suspended storage. Additional updates include fresh paint throughout, updated light fixtures and blinds, HVAC replaced in 2022, water heater in 2021 and dishwasher in 2020. Conveniently located near shopping, dining, parks and major roadways, and served by Oswego Community Unit School District 308. A well cared for home with a functional layout and plenty of space to make your own!
Property Specifics
| Condos/Townhomes | |
| 2 | |
| — | |
| 2001 | |
| — | |
| — | |
| No | |
| — |
| Will | |
| — | |
| 331 / Monthly | |
| — | |
| — | |
| — | |
| 12733091 | |
| 0701063020301002 |
Nearby Schools
| NAME: | DISTRICT: | DISTANCE: | |
|---|---|---|---|
|
Grade School
The Wheatlands Elementary School |
308 | — | |
|
Middle School
Bednarcik Junior High School |
308 | Not in DB | |
Property History
| DATE: | EVENT: | PRICE: | SOURCE: |
|---|---|---|---|
| 8 Sep, 2022 | Sold | $257,000 | MRED MLS |
| 2 Aug, 2022 | Under contract | $259,000 | MRED MLS |
| 29 Jul, 2022 | Listed for sale | $259,000 | MRED MLS |
| 17 Sep, 2026 | Under contract | $299,000 | MRED MLS |
| — | Last price change | $310,000 | MRED MLS |
| 14 Aug, 2026 | Listed for sale | $319,999 | MRED MLS |
Room Specifics
Total Bedrooms: 2
Bedrooms Above Ground: 2
Bedrooms Below Ground: 0
Dimensions: —
Floor Type: —
Full Bathrooms: 3
Bathroom Amenities: Double Sink
Bathroom in Basement: 0
Rooms: —
Basement Description: —
Other Specifics
| 2 | |
| — | |
| — | |
| — | |
| — | |
| COMMON | |
| — | |
| — | |
| — | |
| — | |
| Not in DB | |
| — | |
| — | |
| — | |
| — |
Tax History
| Year | Property Taxes |
|---|---|
| 2022 | $5,219 |
| 2026 | $6,837 |
Contact Agent
Nearby Similar Homes
Nearby Sold Comparables

Contact Agent
Listing Provided By
Compass
