

2065 Tracy Street, Diamond, Illinois 60416
Sorry, we are updating photos, please update this page in 15 minutes
$210,000
|
Sold
|
|
| Status: | Closed |
| Sqft: | 0 |
| Cost/Sqft: | — |
| Beds: | 4 |
| Baths: | 2 |
| Year Built: | 1978 |
| Property Taxes: | $1,978 |
| Days On Market: | 6697 |
| Lot Size: | 0,00 |
Description
STRETCH OUT IN THIS GREAT RANCH THE EXTERIOR IS PLEASING TO THE EYE AND THE INTERIOR IS LONG ON COMFORT. 2ND BEDROOM COULD BE GAME ROOM/OFFICE OR YOUR CHOICE CUSTOM KITCHEN CABINETS AND QUARTS COUNTER TOPS WOOD LAMINATE FLOORING STAINLESS STEEL APPLIANCES 2 PANTRIES STORAGE UNLIMITED MASTER BEDROOM PRIVATE BATH ENTERTAINMENT SIZE YARD WITH COVERED PATIO DID YOU NOTICE THE POOL SUMMER IS HERE BAR-B-Q TIME. COME SEE!
Property Specifics
| Single Family | |
| — | |
| Ranch | |
| 1978 | |
| None | |
| Aluminum/Vinyl/Steel Siding | |
| Asphalt | |
| — | |
| No | |
| — |
| Grundy | |
| — | |
| 0 / Not Applicable | |
| None | |
| Public | |
| Public Sewer | |
| Central Air | |
| Natural Gas, Forced Air | |
| 06954531 | |
| 0636402015 |
Nearby Schools
| NAME: | DISTRICT: | DISTANCE: | |
|---|---|---|---|
|
Grade School
Coal City Elementary School |
1 | — | |
|
Middle School
Coal City Middle School |
1 | Not in DB | |
|
High School
Coal City High School |
1 | Not in DB | |
Property History
| DATE: | EVENT: | PRICE: | SOURCE: |
|---|---|---|---|
| 24 Feb, 2009 | Sold | $210,000 | MRED MLS |
| 29 Nov, 2008 | Under contract | $210,000 | MRED MLS |
| — | Last price change | $202,540 | MRED MLS |
| 9 Jul, 2008 | Listed for sale | $210,000 | MRED MLS |
| 25 Nov, 2014 | Sold | $143,900 | MRED MLS |
| 20 Oct, 2014 | Under contract | $129,900 | MRED MLS |
| — | Last price change | $139,900 | MRED MLS |
| 12 Jul, 2014 | Listed for sale | $152,500 | MRED MLS |
Sorry, we are updating photos, please update this page in 15 minutes
Room Specifics
All Bedroom Info:
Total Bedrooms: 4
Bedrooms Above Ground: 4
Bedrooms Below Ground: 0
Total Bedrooms: 4
Bedrooms Above Ground: 4
Bedrooms Below Ground: 0
Second Bedroom Info:
Dimensions: —
Location: —Dimensions: —
Floor Type: Wood Laminate
Third Bedroom Info:
Dimensions: —
Location: —Dimensions: —
Floor Type: Carpet
Fourth Bedroom Info:
Dimensions: —
Location: —Dimensions: —
Floor Type: Carpet
Bathroom Info:
Full Bathrooms: 2
Partial Bathrooms: —Full Bathrooms: 2
Bathroom Amenities: —
Bathroom in Basement: 0
Kitchen Info:
Dimensions: —
Location: —Dimensions: —
Floor Type: Wood Laminate
Features: Eating Area-Table Space, Island, Pantry-Closet, Pantry-Walk-in
Living Room Info:
Dimensions: —
Location: —Dimensions: —
Floor Type: Carpet
Additional Rooms Info:
Rooms: Den, Gallery, Great Room, Utility Room-1st Floor
Basement: NoneRooms: Den, Gallery, Great Room, Utility Room-1st Floor
Other Specifics
| 2 | |
| Concrete Perimeter | |
| Garage | |
| — | |
| — | |
| — | |
| Deck, Patio, Above Ground Pool | |
| Cul-De-Sac, Fenced Yard, Wooded | |
| 84X150 | |
| Unfinished | |
| Full | |
| Vaulted/Cathedral Ceilings | |
| Range, Microwave, Dishwasher, Refrigerator, Bar Fridge, Disposal | |
| Not in DB | |
| Street Paved | |
| — | |
| Wood Burning |
Tax History
| Year | Property Taxes |
|---|---|
| 2009 | $1,978 |
| 2014 | $2,441 |
Contact Agent
Nearby Similar Homes
2185 Clark Street, Diamond, Illinois 60416
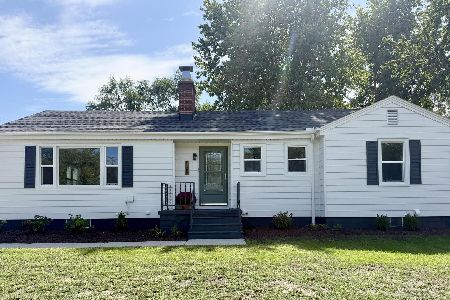
For Sale
$345,000
3 beds / 1.1 baths / 1,470 ft2
Single Family / Built: 1952
38
2485 Division Street, Diamond, Illinois 60416
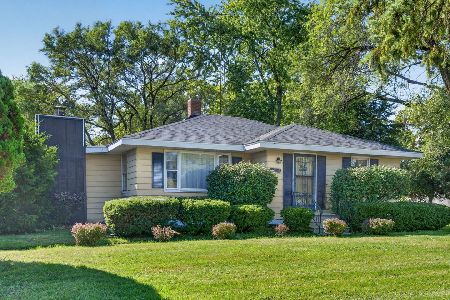
For Sale
$170,000
2 beds / 1.0 baths / 1,389 ft2
Single Family / Built: 1954
34
2420 Skinner Street, Diamond, Illinois 60416
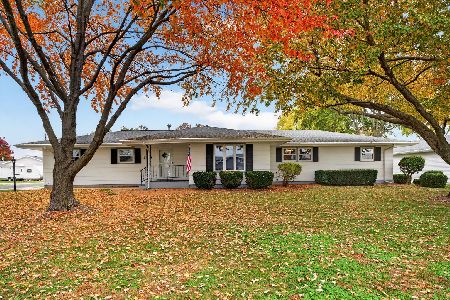
For Sale
$310,000
4 beds / 1.1 baths / 1,500 ft2
Single Family / Built: 1967
11
Nearby Sold Comparables
2065 Tracy Street, Diamond, Illinois 60416

Sold
$129,900
4 beds / 2.0 baths / 1,850 ft2
Single Family / Built: 1978
4503
2020 Hugh Street, Diamond, Illinois 60416
Sold
$195,900
3 beds / 1.1 baths / 0 ft2
Single Family / Built: 1974
7101
275 Redmond Street, Diamond, Illinois 60416
Sold
$164,900
3 beds / 2.0 baths / 1,248 ft2
Single Family / Built: 1978
4149
2060 Stellon Street, Diamond, Illinois 60416
Sold
$149,900
3 beds / 1.1 baths / 1,250 ft2
Single Family / Built: —
3915
2060 Stellon Street, Diamond, Illinois 60416

Sold
$178,900
3 beds / 1.1 baths / 1,664 ft2
Single Family / Built: 1973
2183
1945 Hugh Street, Diamond, Illinois 60416
Sold
$99,900
3 beds / 1.1 baths / 1,470 ft2
Single Family / Built: 1975
5675
Contact Agent
Listing Provided By
RE/MAX Pinnacle
