

20685 Kirkley Road, Kildeer, Illinois 60047
Subdivision > Prestonfield
Sorry, we are updating photos, please update this page in 15 minutes
$575,000
|
Sold
|
|
| Status: | Closed |
| Sqft: | 3,372 |
| Cost/Sqft: | $178 |
| Beds: | 4 |
| Baths: | 4 |
| Year Built: | 1988 |
| Property Taxes: | $13,197 |
| Days On Market: | 4485 |
| Lot Size: | 0,88 |
Description
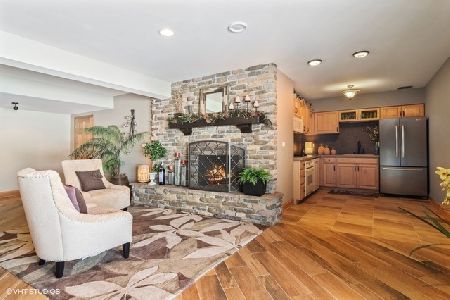
Stunning home in Prestonfield SITUATED ON A PRIVATE LANE, shows like a model, granite, cherrywood cabinets in kitchen w/walk-in pantry, opens to gorgeous FR w/fireplace. MBR suite w/fireplace & custom walk-in closet. Full finished Bsmt w/full bath. Updates: bathrooms, Marvin windows/doors, Roof/gutters, 2 furnaces, 1 AC, H2O & softener, paver walkway, garage doors. PUBLIC SEWERS! Desirable School District. MOTIVATED
Property Specifics
| Single Family | |
| — | |
| Colonial | |
| 1988 | |
| Full | |
| Frame | |
| Asphalt | |
| — | |
| No | |
| 0.88 |
| Lake | |
| Prestonfield | |
| 0 / Not Applicable | |
| None | |
| Private Well | |
| Public Sewer | |
| Central Air | |
| Natural Gas | |
| 08672260 | |
| 14342040050000 |
Nearby Schools
| NAME: | DISTRICT: | DISTANCE: | |
|---|---|---|---|
|
Grade School
Isaac Fox Elementary School |
95 | — | |
|
Middle School
Lake Zurich Middle - S Campus |
95 | Not in DB | |
|
High School
Lake Zurich High School |
95 | Not in DB | |
Property History
| DATE: | EVENT: | PRICE: | SOURCE: |
|---|---|---|---|
| 30 Oct, 2014 | Sold | $575,000 | MRED MLS |
| 19 Sep, 2014 | Under contract | $599,000 | MRED MLS |
| — | Last price change | $625,000 | MRED MLS |
| 14 Jul, 2014 | Listed for sale | $625,000 | MRED MLS |
Sorry, we are updating photos, please update this page in 15 minutes
Room Specifics
All Bedroom Info:
Total Bedrooms: 4
Bedrooms Above Ground: 4
Bedrooms Below Ground: 0
Total Bedrooms: 4
Bedrooms Above Ground: 4
Bedrooms Below Ground: 0
Second Bedroom Info:
Dimensions: —
Location: —Dimensions: —
Floor Type: Carpet
Third Bedroom Info:
Dimensions: —
Location: —Dimensions: —
Floor Type: Carpet
Fourth Bedroom Info:
Dimensions: —
Location: —Dimensions: —
Floor Type: Carpet
Bathroom Info:
Full Bathrooms: 4
Partial Bathrooms: 1Full Bathrooms: 4
Bathroom Amenities: Whirlpool, Separate Shower, Double Sink
Bathroom in Basement: 1
Dining Room Info:
Dimensions: —
Location: —Dimensions: —
Floor Type: Hardwood
Kitchen Info:
Dimensions: —
Location: —Dimensions: —
Floor Type: Hardwood
Features: Eating Area-Table Space
Living Room Info:
Dimensions: —
Location: —Dimensions: —
Floor Type: Carpet
Family Room Info:
Dimensions: —
Location: —Dimensions: —
Floor Type: Carpet
Additional Rooms Info:
Rooms: Breakfast Room, Recreation Room
Basement: FullRooms: Breakfast Room, Recreation Room
Other Specifics
| 3 | |
| Concrete Perimeter | |
| Garage | |
| — | |
| — | |
| — | |
| Patio | |
| Cul-De-Sac, Landscaped | |
| 38,438 SQ FT | |
| Full | |
| Full | |
| — | |
| Microwave, Dishwasher, Refrigerator, Disposal | |
| Not in DB | |
| Street Paved | |
| — | |
| Gas Log, Gas Starter |
Tax History
| Year | Property Taxes |
|---|---|
| 2014 | $13,197 |
Contact Agent
Nearby Similar Homes
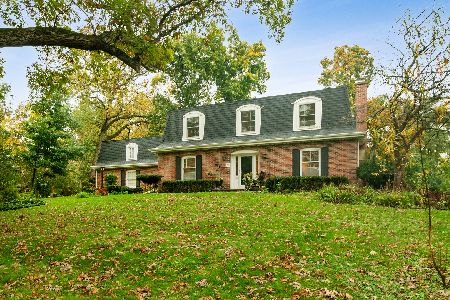
Long Grove, Illinois 60047
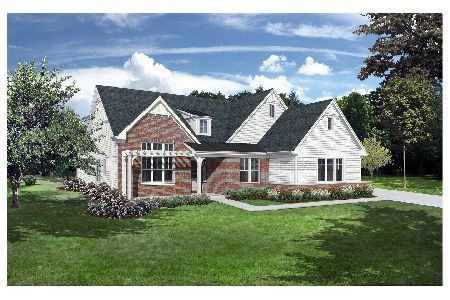
For Sale
$1,534,825
3 beds / 4.1 baths / 4,125 ft2
Single Family / Built: 2026
600
2067 Deer (lot 23) Trail, Long Grove, Illinois 60047
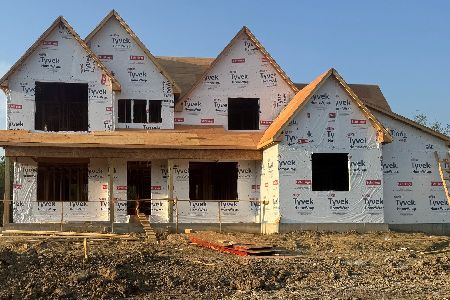
For Sale
$1,784,110
5 beds / 5.1 baths / 5,060 ft2
Single Family / Built: 2026
600
2071 Deer (lot 25) Trail, Long Grove, Illinois 60047
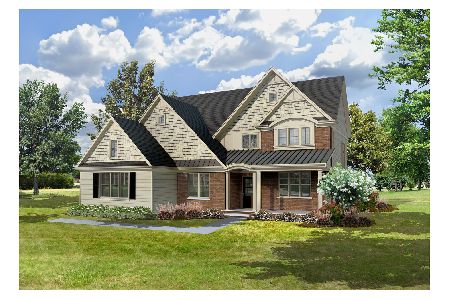
For Sale
$1,499,900
5 beds / 4.1 baths / 4,000 ft2
Single Family / Built: 2025
600
2072 Deer (lot 4) Trail, Long Grove, Illinois 60047
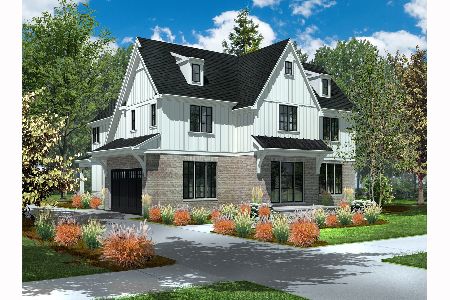
For Sale
$1,729,900
5 beds / 5.1 baths / 5,250 ft2
Single Family / Built: 2026
239
Long Grove, Illinois 60047
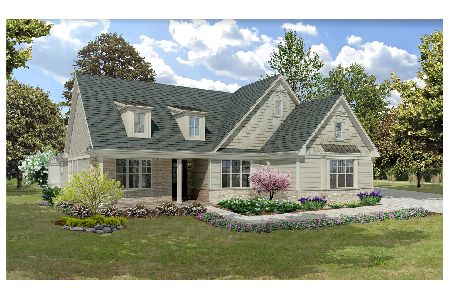
For Sale
$1,494,900
3 beds / 4.1 baths / 4,250 ft2
Single Family / Built: 2026
240
Nearby Sold Comparables


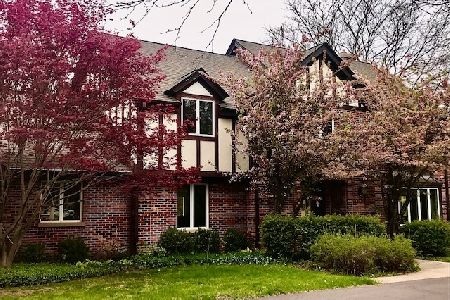
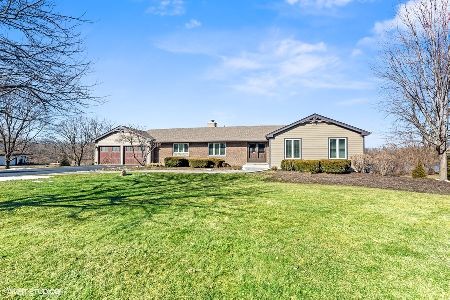
21290 Long Grove Road, Kildeer, Illinois 60047
Sold
$599,995
4 beds / 3.1 baths / 5,112 ft2
Single Family / Built: 1970
2088
Contact Agent
Listing Provided By
Berkshire Hathaway HomeServices KoenigRubloff
