

207 Cathy Lane, Mount Prospect, Illinois 60056
Subdivision > Millers Station
Sorry, we are updating photos, please update this page in 15 minutes
$190,000
|
Sold
|
|
| Status: | Closed |
| Sqft: | 0 |
| Cost/Sqft: | — |
| Beds: | 2 |
| Baths: | 2 |
| Year Built: | 1994 |
| Property Taxes: | $3,640 |
| Days On Market: | 3901 |
| Lot Size: | 0,00 |
Description
Sought after two story townhouse in Millers Station with fireplace, cathedral ceilings, gleaming hardwood flooring. Updated kitchen is open to dining area. Living area opens to sliding glass door and view of the pond. Generous master bedroom with second private vanity. Garage features an 240 amp outlet for an electric car. Abundant guest parking is available.
Property Specifics
| Condos/Townhomes | |
| 2 | |
| — | |
| 1994 | |
| None | |
| Brick, Frame | |
| Asphalt | |
| TOWNHOUSE | |
| Yes | |
| — |
| Cook | |
| Millers Station | |
| 220 / Monthly | |
| Insurance, Exterior Maintenance, Lawn Care, Scavenger, Snow Removal | |
| Lake Michigan | |
| Public Sewer | |
| Central Air | |
| Natural Gas, Forced Air | |
| 09144793 | |
| 03334240131051 |
Nearby Schools
| NAME: | DISTRICT: | DISTANCE: | |
|---|---|---|---|
|
Grade School
Fairview Elementary School |
57 | — | |
|
Middle School
Lincoln Junior High School |
57 | Not in DB | |
|
High School
Prospect High School |
214 | Not in DB | |
Property History
| DATE: | EVENT: | PRICE: | SOURCE: |
|---|---|---|---|
| 8 Jun, 2007 | Sold | $235,000 | MRED MLS |
| 11 May, 2007 | Under contract | $249,900 | MRED MLS |
| 25 Apr, 2007 | Listed for sale | $249,900 | MRED MLS |
| 11 Jun, 2012 | Sold | $157,250 | MRED MLS |
| 15 Mar, 2012 | Under contract | $159,900 | MRED MLS |
| 19 Feb, 2012 | Listed for sale | $159,900 | MRED MLS |
| 19 Apr, 2016 | Sold | $190,000 | MRED MLS |
| 25 Feb, 2016 | Under contract | $195,000 | MRED MLS |
| 21 Feb, 2016 | Listed for sale | $195,000 | MRED MLS |
Sorry, we are updating photos, please update this page in 15 minutes
Room Specifics
All Bedroom Info:
Total Bedrooms: 2
Bedrooms Above Ground: 2
Bedrooms Below Ground: 0
Total Bedrooms: 2
Bedrooms Above Ground: 2
Bedrooms Below Ground: 0
Second Bedroom Info:
Dimensions: —
Location: —Dimensions: —
Floor Type: Carpet
Bathroom Info:
Full Bathrooms: 2
Partial Bathrooms: 1Full Bathrooms: 2
Bathroom Amenities: Double Sink
Bathroom in Basement: 0
Dining Room Info:
Dimensions: —
Location: —Dimensions: —
Floor Type: Hardwood
Kitchen Info:
Dimensions: —
Location: —Dimensions: —
Floor Type: Hardwood
Features: Eating Area-Breakfast Bar
Living Room Info:
Dimensions: —
Location: —Dimensions: —
Floor Type: Hardwood
Additional Rooms Info:
Rooms: Foyer
Basement: NoneRooms: Foyer
Other Specifics
| 1 | |
| Brick/Mortar | |
| Garage | |
| — | |
| — | |
| — | |
| Patio | |
| Common Grounds | |
| COMMON | |
| — | |
| Full | |
| Vaulted/Cathedral Ceilings, Hardwood Floors, First Floor Laundry | |
| Range, Microwave, Dishwasher, Refrigerator, Washer, Dryer | |
| Not in DB | |
| — | |
| None | |
| — |
Tax History
| Year | Property Taxes |
|---|---|
| 2007 | $3,500 |
| 2012 | $4,445 |
| 2016 | $3,640 |
Contact Agent
Nearby Similar Homes
1200 Northwest Highway, Mount Prospect, Illinois 60056
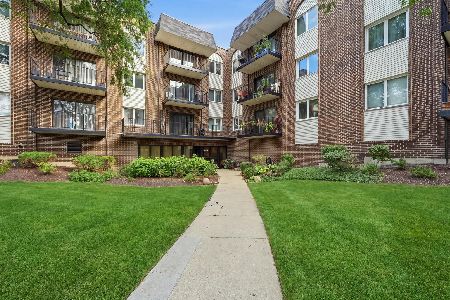
For Sale
$320,000
2 beds / 2.0 baths / 1,200 ft2
Condos/Townhomes / Built: 1980
27
1200 Northwest Highway, Mount Prospect, Illinois 60056
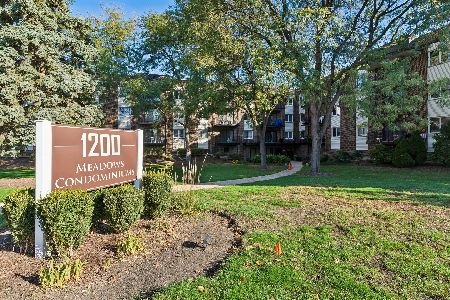
For Sale
$255,000
2 beds / 2.0 baths / 1,200 ft2
Condos/Townhomes / Built: 1980
5
705 Central Road, Mount Prospect, Illinois 60056
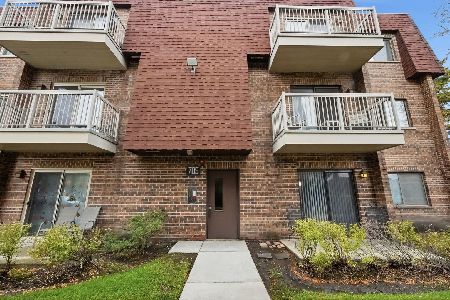
For Sale
$149,900
1 beds / 1.0 baths / 700 ft2
Condos/Townhomes / Built: 1978
12
715 Central Road, Mount Prospect, Illinois 60056
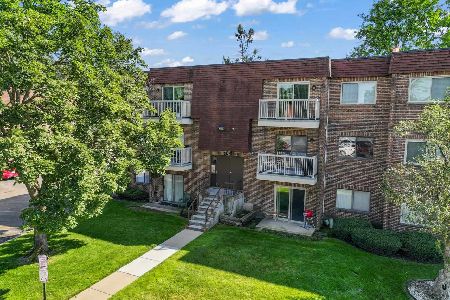
For Sale
$159,000
1 beds / 1.0 baths / 750 ft2
Condos/Townhomes / Built: 1976
18
Nearby Sold Comparables
207 Cathy Lane, Mount Prospect, Illinois 60056

Sold
$159,900
2 beds / 1.1 baths / 850 ft2
Condos/Townhomes / Built: 1994
5364
207 Cathy Lane, Mount Prospect, Illinois 60056
Sold
$249,900
2 beds / 1.1 baths / 850 ft2
Condos/Townhomes / Built: 1994
7125
203 Cathy Lane, Mount Prospect, Illinois 60056
Sold
$208,000
2 beds / 2.0 baths / 0 ft2
Condos/Townhomes / Built: 1993
3827
Contact Agent
Listing Provided By
Baird & Warner
