

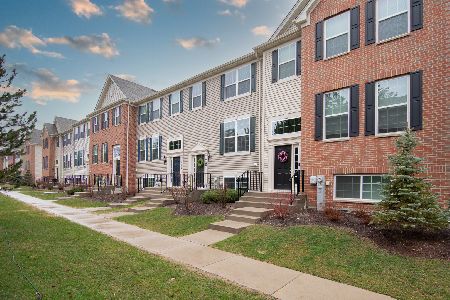
207 Lionel Drive, Grayslake, Illinois 60030
$264,750
|
Sold
|
|
| Status: | Closed |
| Sqft: | 1,894 |
| Cost/Sqft: | $146 |
| Beds: | 3 |
| Baths: | 3 |
| Year Built: | 2017 |
| Property Taxes: | $0 |
| Days On Market: | 3125 |
| Lot Size: | 0,00 |
Description
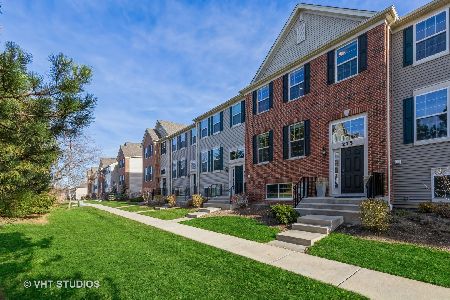
Why rent when you can buy NEW at Lake Street Square! These metro style MODEL townhouse is close to shopping, dining, schools, & walking distance to the Metra or Historic Downtown Grayslake as well as near Award Winning Schools. This amazing 3 bed 2 & 1/2 bath Chatham model offers 1894 sq ft of living space boasting wood cabinets in an enlarged kitchen, Whirlpool appliances & recessed lighting. You'll fall in love w/the open flr plan, 9' 1st flr ceilings, Oak Railing staircase, 6 panel white doors & trim, beautiful deck off the Family rm, extra storage space, peaceful Master En-suite, convenient Laundry, & even a spacious Bonus Rm in the fully finished Lower Level. Plenty of bright windows, and over-sized 2 car garage. You have to stop by & see everything that Lennar has to offer! You can order a home w/many awesome flr plans to choose from in other developments! Ask about financing incentives upon your visit! This is the model on sale! LOADED! Current furniture available for only $7500
Property Specifics
| Condos/Townhomes | |
| 3 | |
| — | |
| 2017 | |
| Full, English | |
| Vinyl Siding, Brick | |
| Asphalt | |
| CHATHAM | |
| No | |
| — |
| Lake | |
| Lake Street Square | |
| 150 / Monthly | |
| Parking, Insurance, Exterior Maintenance, Lawn Care, Snow Removal | |
| Lake Michigan, Public | |
| Public Sewer | |
| Central Air | |
| Natural Gas, Forced Air | |
| 09912443 | |
| 06344010630000 |
Nearby Schools
| NAME: | DISTRICT: | DISTANCE: | |
|---|---|---|---|
|
Grade School
Prairieview School |
46 | — | |
|
Middle School
Grayslake Middle School |
46 | Not in DB | |
|
High School
Grayslake Central High School |
127 | Not in DB | |
Property History
| DATE: | EVENT: | PRICE: | SOURCE: |
|---|---|---|---|
| 8 Oct, 2018 | Sold | $264,750 | MRED MLS |
| 31 Aug, 2018 | Under contract | $276,990 | MRED MLS |
| — | Last price change | $279,990 | MRED MLS |
| 11 Apr, 2018 | Listed for sale | $320,491 | MRED MLS |
Some photos of this home have been virtually staged.
Sorry, we are updating photos, please update this page in 15 minutesRoom Specifics
Total Bedrooms: 3
Bedrooms Above Ground: 3
Bedrooms Below Ground: 0
Dimensions: —
Floor Type: Carpet
Dimensions: —
Floor Type: Carpet
Full Bathrooms: 3
Bathroom Amenities: —
Bathroom in Basement: 0
Dimensions: —
Floor Type: Carpet
Dimensions: —
Floor Type: Vinyl
Features: Eating Area-Breakfast Bar, Island, Pantry-Closet
Dimensions: —
Floor Type: Vinyl
Dimensions: —
Floor Type: Carpet
Rooms: Bonus Room, Foyer, Deck, Walk In Closet, Pantry
Other Specifics
| 2.5 | |
| Concrete Perimeter | |
| Garage | |
| — | |
| — | |
| — | |
| Deck, Porch, Storms/Screens, Cable Access | |
| Common Grounds, Landscaped | |
| COMMON GROUNDS | |
| — | |
| Full | |
| Hardwood Floors, Second Floor Laundry, Laundry Hook-Up in Unit, Storage | |
| Range, Microwave, Dishwasher | |
| Not in DB | |
| — | |
| — | |
| — |
Tax History
| Year | Property Taxes |
|---|
Contact Agent
Nearby Similar Homes
Nearby Sold Comparables

Contact Agent
Listing Provided By
RE/MAX Center
