

2071 Maplewood Circle, Naperville, Illinois 60563
Subdivision > Country Lakes
Sorry, we are updating photos, please update this page in 15 minutes
$347,000
|
Sold
|
|
| Status: | Closed |
| Sqft: | 2,648 |
| Cost/Sqft: | $134 |
| Beds: | 4 |
| Baths: | 3 |
| Year Built: | 1994 |
| Property Taxes: | $8,352 |
| Days On Market: | 4179 |
| Lot Size: | 0,22 |
Description
Fantastic opportunity with this 4 bed 2.1 bath updated North Naperville home. Granite and stainless kitchen. New siding and roof. Tons of natural light. Nothing to do but move in. Huge rooms. Luxurious master suite with 14x14 bonus room. Double sink master bath with separate shower & Jacuzzi tub. Designer lighting throughout. Fenced yard and large deck for outdoor entertaining. *Walking distance to the Metra train*
Property Specifics
| Single Family | |
| — | |
| Traditional | |
| 1994 | |
| Full | |
| Vinyl Siding, Brick | |
| Asphalt | |
| — | |
| No | |
| 0.22 |
| Du Page | |
| Country Lakes | |
| 0 / Not Applicable | |
| None | |
| Lake Michigan | |
| Public Sewer | |
| Central Air | |
| Natural Gas, Forced Air | |
| 08938801 | |
| 0709413006 |
Nearby Schools
| NAME: | DISTRICT: | DISTANCE: | |
|---|---|---|---|
|
Grade School
Longwood Elementary School |
204 | — | |
|
Middle School
Hill Middle School |
204 | Not in DB | |
|
High School
Metea Valley High School |
204 | Not in DB | |
Property History
| DATE: | EVENT: | PRICE: | SOURCE: |
|---|---|---|---|
| 2 May, 2008 | Sold | $377,000 | MRED MLS |
| 18 Mar, 2008 | Under contract | $389,900 | MRED MLS |
| 10 Mar, 2008 | Listed for sale | $389,900 | MRED MLS |
| 1 Sep, 2015 | Sold | $347,000 | MRED MLS |
| 22 Jul, 2015 | Under contract | $355,000 | MRED MLS |
| — | Last price change | $369,900 | MRED MLS |
| 1 Jun, 2015 | Listed for sale | $379,900 | MRED MLS |
Sorry, we are updating photos, please update this page in 15 minutes
Room Specifics
All Bedroom Info:
Total Bedrooms: 4
Bedrooms Above Ground: 4
Bedrooms Below Ground: 0
Total Bedrooms: 4
Bedrooms Above Ground: 4
Bedrooms Below Ground: 0
Second Bedroom Info:
Dimensions: —
Location: —Dimensions: —
Floor Type: Carpet
Third Bedroom Info:
Dimensions: —
Location: —Dimensions: —
Floor Type: Carpet
Fourth Bedroom Info:
Dimensions: —
Location: —Dimensions: —
Floor Type: Carpet
Bathroom Info:
Full Bathrooms: 3
Partial Bathrooms: 1Full Bathrooms: 3
Bathroom Amenities: Whirlpool, Separate Shower, Double Sink
Bathroom in Basement: 0
Dining Room Info:
Dimensions: —
Location: —Dimensions: —
Floor Type: Wood Laminate
Kitchen Info:
Dimensions: —
Location: —Dimensions: —
Floor Type: Wood Laminate
Features: Eating Area-Table Space, Pantry-Closet
Laundry Room Info:
Dimensions: —
Location: —Dimensions: —
Floor Type: Ceramic Tile
Living Room Info:
Dimensions: —
Location: —Dimensions: —
Floor Type: Wood Laminate
Family Room Info:
Dimensions: —
Location: —Dimensions: —
Floor Type: Carpet
Additional Rooms Info:
Rooms: Bonus Room, Eating Area
Basement: FullRooms: Bonus Room, Eating Area
Other Specifics
| 2 | |
| Concrete Perimeter | |
| Garage | |
| — | |
| — | |
| — | |
| Deck | |
| Fenced Yard | |
| 70X135 | |
| — | |
| Full | |
| Vaulted/Cathedral Ceilings, Skylight(s), Wood Laminate Floors, First Floor Laundry | |
| Range, Microwave, Dishwasher, Refrigerator, Washer, Dryer, Disposal, Stainless Steel Appliance(s) | |
| Not in DB | |
| Sidewalks, Street Lights, Street Paved | |
| — | |
| Wood Burning, Gas Starter |
Tax History
| Year | Property Taxes |
|---|---|
| 2008 | $6,453 |
| 2015 | $8,352 |
Contact Agent
Nearby Similar Homes
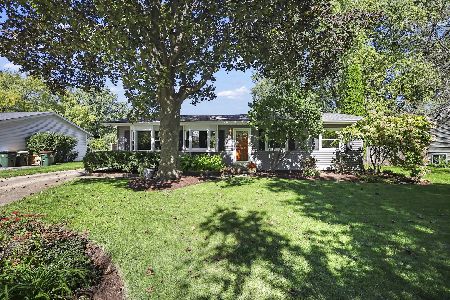
5S353 Stewart Drive, Naperville, Illinois 60563
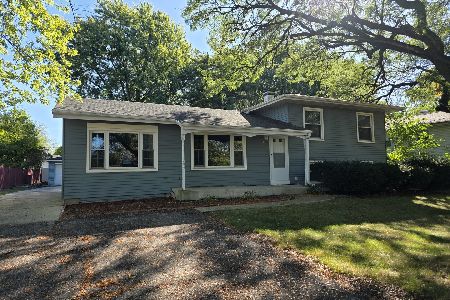
For Sale
$410,000
3 beds / 2.0 baths / 1,872 ft2
Single Family / Built: 1961
342
2049 Bunker Circle, Naperville, Illinois 60563
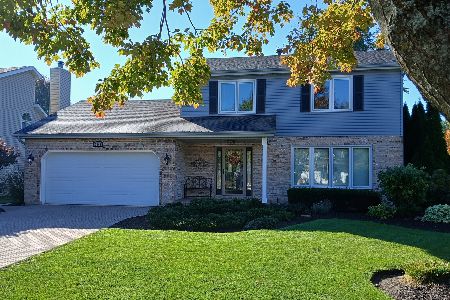
For Sale
$599,000
3 beds / 2.1 baths / 1,716 ft2
Single Family / Built: 1986
17
Nearby Sold Comparables

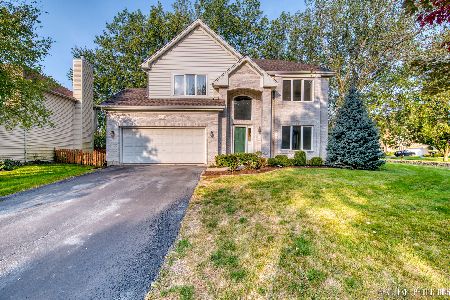
2075 Maplewood Circle, Naperville, Illinois 60563

Sold
$549,000
4 beds / 2.1 baths / 2,672 ft2
Single Family / Built: 1993
1421

Contact Agent
Listing Provided By
Berkshire Hathaway HomeServices KoenigRubloff
