

20712 Ellen Lane, Frankfort, Illinois 60423


$400,000
|
Sold
|
|
| Status: | Closed |
| Sqft: | 1,880 |
| Cost/Sqft: | $213 |
| Beds: | 4 |
| Baths: | 3 |
| Year Built: | 1988 |
| Property Taxes: | $7,413 |
| Days On Market: | 968 |
| Lot Size: | 0,00 |
Description
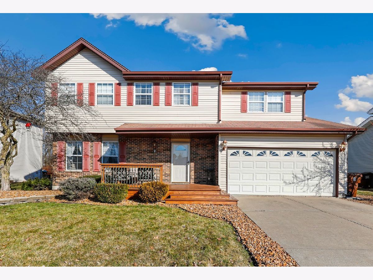
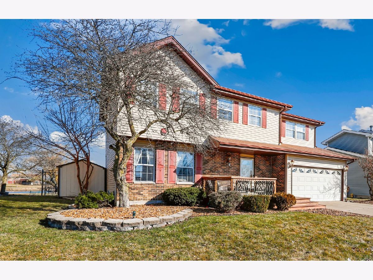
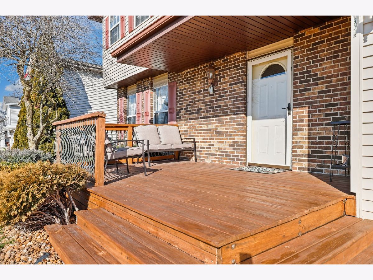
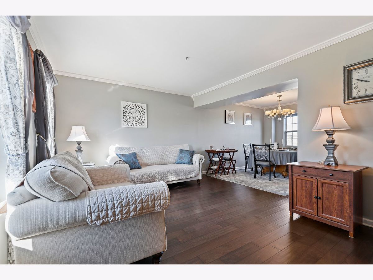
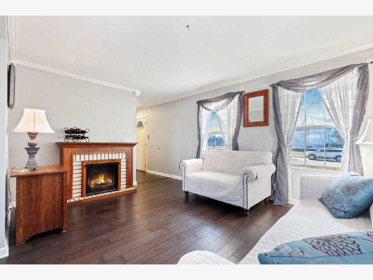
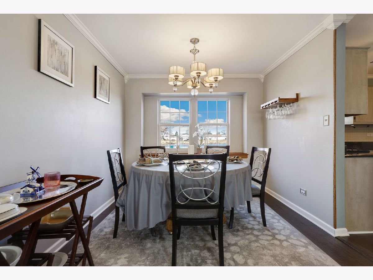
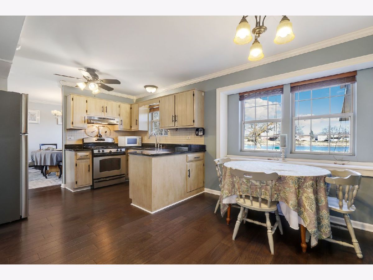
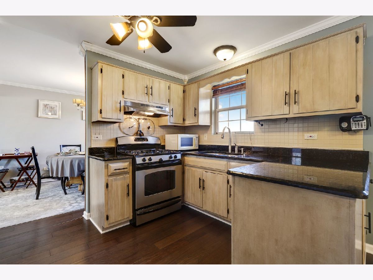
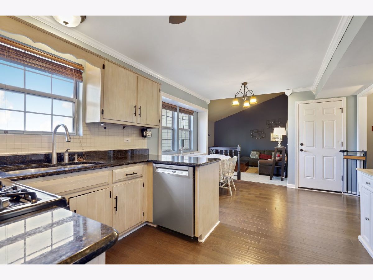
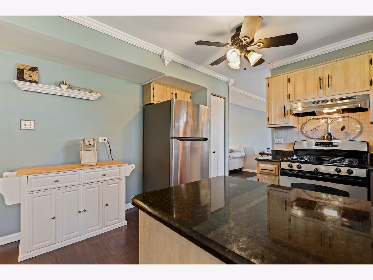

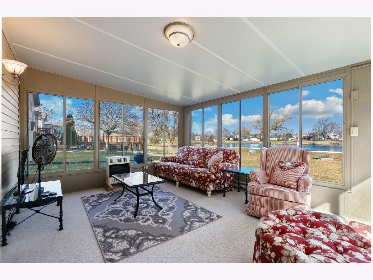
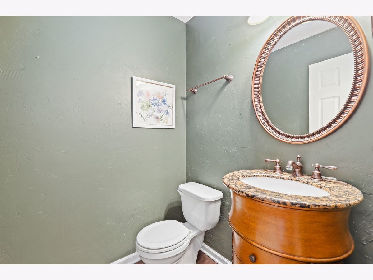
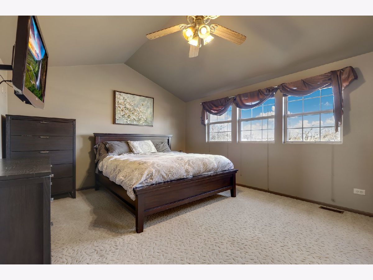
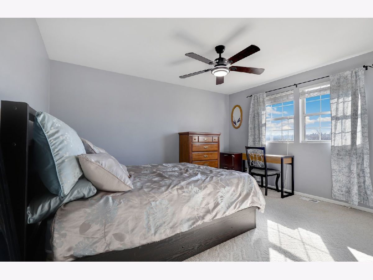
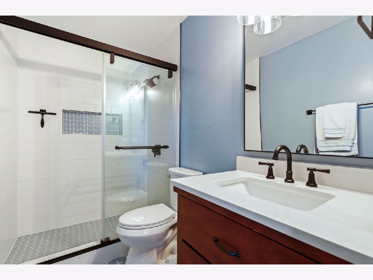
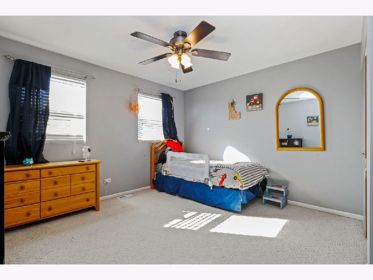
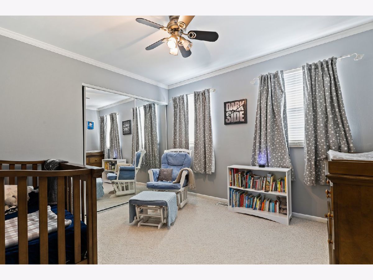
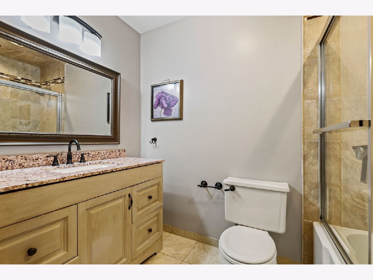
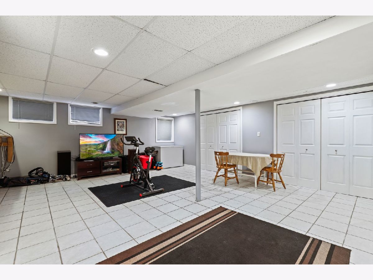
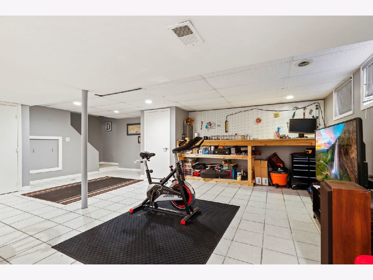
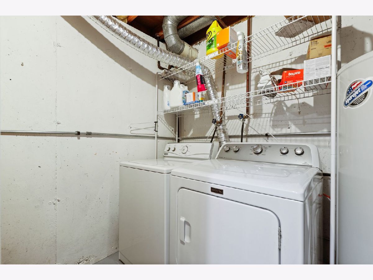
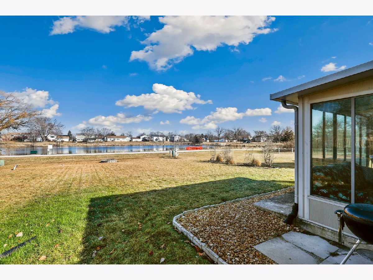
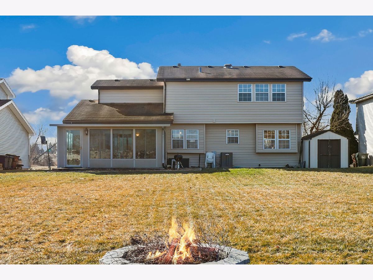
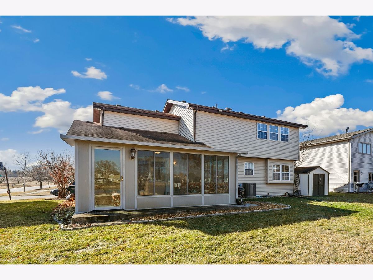
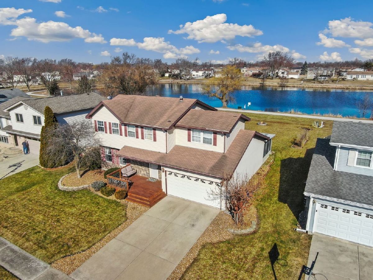
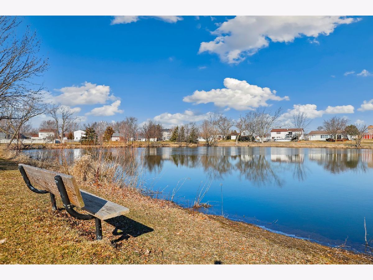
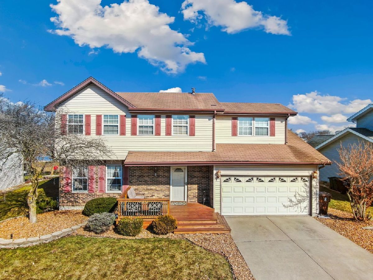
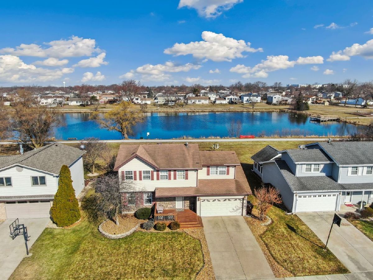
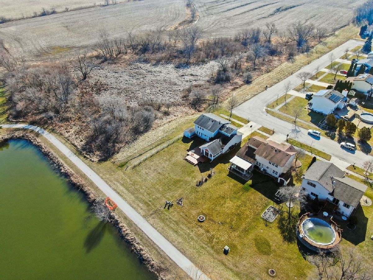

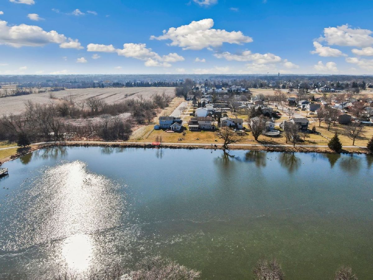

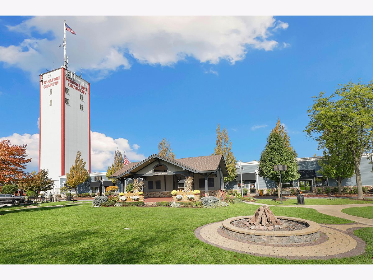
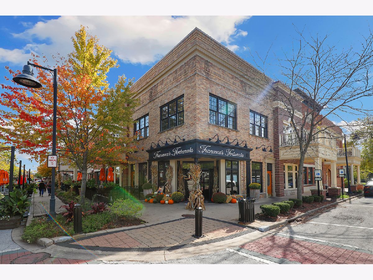
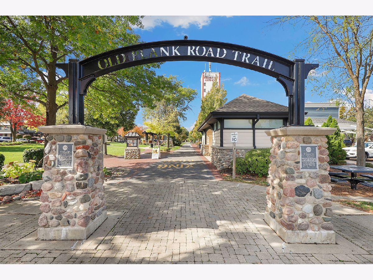
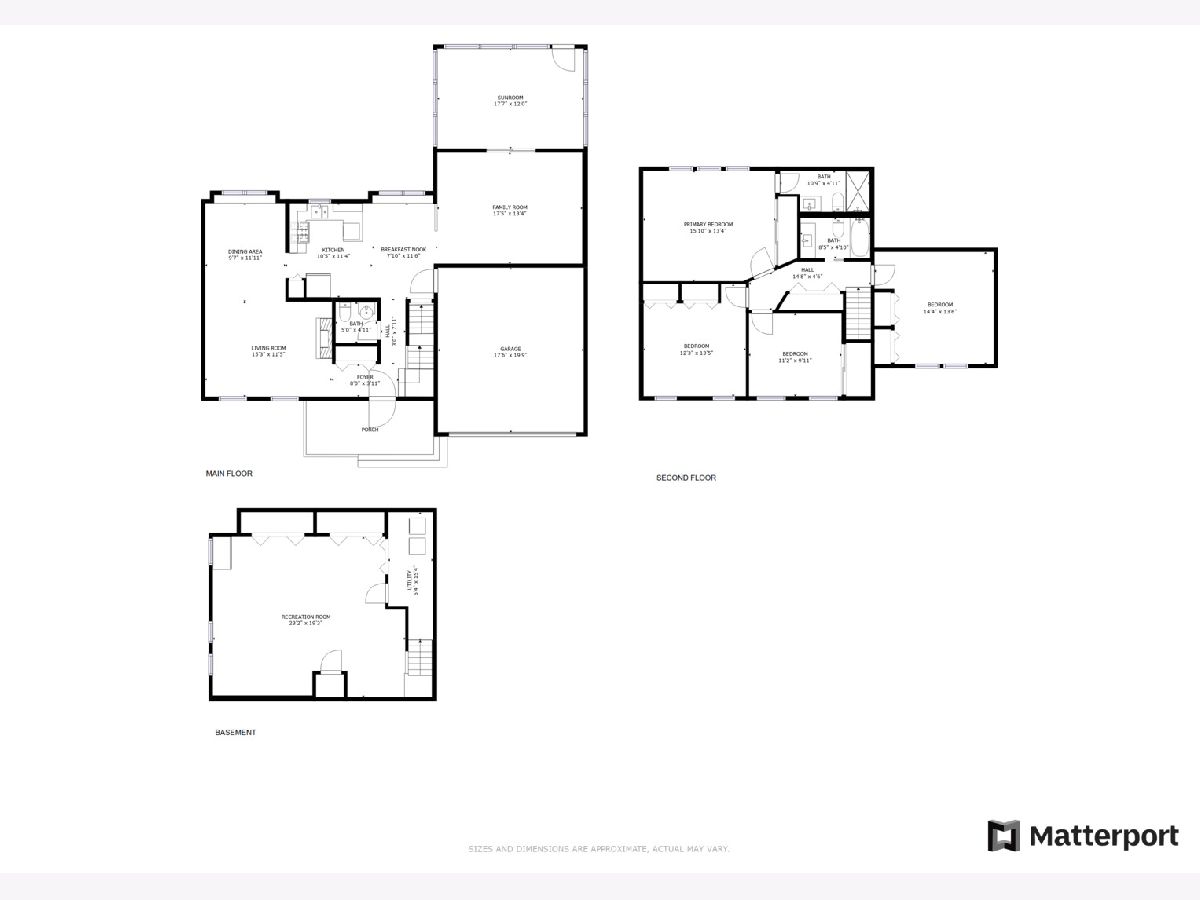
Welcome home to this lovely 2 story home nestled on a quiet street in highly desirable Frankfort. This home has great curb appeal with professional landscaping and inviting front deck where you could enjoy your morning coffee. Upon entry you will find gleaming new hardwood flooring throughout most of the main level, a huge combined living room & dining room, a half bath and an updated eat in kitchen with granite counter tops, stainless steel appliances and a pantry closet. Step down into the family room with vaulted ceilings and a new sliding glass door (2021) that leads to the heated 3 season room that overlooks the lake and walking/bike path that takes you directly to the nearby park. Head upstairs where you will find 3 nicely sized bedrooms, an updated full bathroom and a lovely primary suite with dual closets and a newly constructed full bathroom (2022). There is a full, finished basement with laundry room. New water heater 2023, HVAC 2016 and roof 2010. Located in the award winning Lincoln Way East HS district with easy access to Metra, I80 and I57. Just minutes from amenities, shopping, bike paths and nature trails. Schedule your showing today, this one won't last long!!
Property Specifics
| Single Family | |
| — | |
| — | |
| 1988 | |
| — | |
| — | |
| Yes | |
| — |
| Will | |
| — | |
| 0 / Not Applicable | |
| — | |
| — | |
| — | |
| 11982005 | |
| 1909242140040000 |
Nearby Schools
| NAME: | DISTRICT: | DISTANCE: | |
|---|---|---|---|
|
Grade School
Indian Trail Elementary School |
161 | — | |
|
Middle School
Summit Hill Junior High School |
161 | Not in DB | |
|
High School
Lincoln-way East High School |
210 | Not in DB | |
Property History
| DATE: | EVENT: | PRICE: | SOURCE: |
|---|---|---|---|
| 1 Apr, 2024 | Sold | $400,000 | MRED MLS |
| 25 Feb, 2024 | Under contract | $399,900 | MRED MLS |
| 22 Feb, 2024 | Listed for sale | $399,900 | MRED MLS |


Room Specifics
Total Bedrooms: 4
Bedrooms Above Ground: 4
Bedrooms Below Ground: 0
Dimensions: —
Floor Type: —
Dimensions: —
Floor Type: —
Dimensions: —
Floor Type: —
Full Bathrooms: 3
Bathroom Amenities: —
Bathroom in Basement: 0
Rooms: —
Basement Description: Finished
Other Specifics
| 2 | |
| — | |
| — | |
| — | |
| — | |
| 63X164 | |
| Pull Down Stair,Unfinished | |
| — | |
| — | |
| — | |
| Not in DB | |
| — | |
| — | |
| — | |
| — |
Tax History
| Year | Property Taxes |
|---|---|
| 2024 | $7,413 |
Contact Agent
Nearby Similar Homes

Nearby Sold Comparables
Contact Agent
Listing Provided By
Redfin Corporation
