

20723 Cardinal Court, Frankfort, Illinois 60423
Subdivision > Abbey Woods
Sorry, we are updating photos, please update this page in 15 minutes
$425,000
|
Sold
|
|
| Status: | Closed |
| Sqft: | 2,578 |
| Cost/Sqft: | $167 |
| Beds: | 3 |
| Baths: | 3 |
| Year Built: | 2000 |
| Property Taxes: | $11,098 |
| Days On Market: | 3106 |
| Lot Size: | 0,39 |
Description
Highly sought after ranch home in the Abbey Woods neighborhood. Bedrooms are each located in separate corners of the house. The master features arched doorways in bedroom that leads to 2 walk in closets and bath with separate shower and tub. Transom windows throughout the house, as well as 12 ft ceilings. The kitchen includes new SS appliances and granite c-tops. The finished basement has a 4th bedroom, a 3rd full bathroom, a large family room area and a private tv room or office. The covered patio with 3 sets of sliding doors (one from the master) is one of the many special features of this home. Located on a cup-de-sac. Don't miss this one!
Property Specifics
| Single Family | |
| — | |
| Ranch | |
| 2000 | |
| Partial | |
| Brick | |
| — | |
| — | |
| No | |
| 0.39 |
| Will | |
| Abbey Woods | |
| 150 / Annual | |
| Other | |
| Community Well | |
| Public Sewer | |
| Central Air | |
| Natural Gas, Forced Air | |
| 09938377 | |
| 1909221010130000 |
Nearby Schools
| NAME: | DISTRICT: | DISTANCE: | |
|---|---|---|---|
|
High School
Lincoln-way East High School |
210 | Not in DB | |
Property History
| DATE: | EVENT: | PRICE: | SOURCE: |
|---|---|---|---|
| 15 Jun, 2018 | Sold | $425,000 | MRED MLS |
| 8 May, 2018 | Under contract | $429,900 | MRED MLS |
| 3 May, 2018 | Listed for sale | $429,900 | MRED MLS |
Sorry, we are updating photos, please update this page in 15 minutes
Room Specifics
All Bedroom Info:
Total Bedrooms: 4
Bedrooms Above Ground: 3
Bedrooms Below Ground: 1
Total Bedrooms: 4
Bedrooms Above Ground: 3
Bedrooms Below Ground: 1
Second Bedroom Info:
Dimensions: —
Location: —Dimensions: —
Floor Type: Carpet
Third Bedroom Info:
Dimensions: —
Location: —Dimensions: —
Floor Type: Carpet
Fourth Bedroom Info:
Dimensions: —
Location: —Dimensions: —
Floor Type: Carpet
Bathroom Info:
Full Bathrooms: 3
Partial Bathrooms: 0Full Bathrooms: 3
Bathroom Amenities: Whirlpool, Separate Shower, Double Sink
Bathroom in Basement: 1
Kitchen Info:
Dimensions: —
Location: —Dimensions: —
Floor Type: Ceramic Tile
Features: Eating Area-Breakfast Bar, Eating Area-Table Space
Laundry Room Info:
Dimensions: —
Location: —Dimensions: —
Floor Type: Ceramic Tile
Living Room Info:
Dimensions: —
Location: —Dimensions: —
Floor Type: Ceramic Tile
Family Room Info:
Dimensions: —
Location: —Dimensions: —
Floor Type: Carpet
Additional Rooms Info:
Rooms: Office
Basement: PartialRooms: Office
Other Specifics
| 3 | |
| — | |
| Garage | |
| — | |
| — | |
| — | |
| Patio | |
| Cul-De-Sac | |
| 20 X 31 X 31 X 166 X 151 X | |
| — | |
| Full | |
| Vaulted/Cathedral Ceilings, First Floor Bedroom, First Floor Laundry, First Floor Full Bath | |
| Double Oven, Microwave, Dishwasher, Refrigerator, Washer, Dryer, Trash Compactor, Stainless Steel Appliance(s), Cooktop | |
| Not in DB | |
| — | |
| — | |
| Gas Log, Gas Starter |
Tax History
| Year | Property Taxes |
|---|---|
| 2018 | $11,098 |
Contact Agent
Nearby Similar Homes
20680 Francisca Way, Frankfort, Illinois 60423
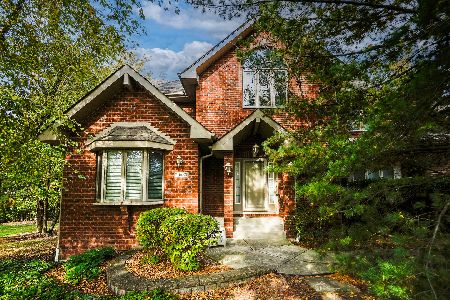
For Sale
$1,100,000
6 beds / 6.1 baths / 6,280 ft2
Single Family / Built: 2002
5
21135 94th Avenue, Frankfort, Illinois 60423
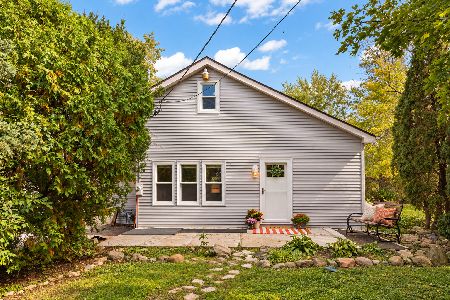
For Sale
$299,900
3 beds / 2.0 baths / 1,339 ft2
Single Family / Built: 1935
20
Nearby Sold Comparables

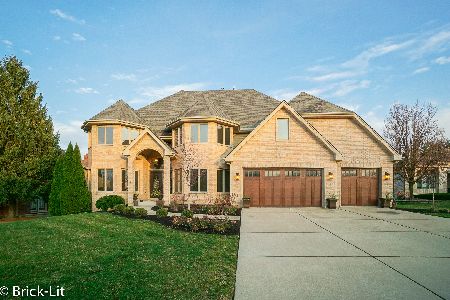
20710 Abbot Court, Frankfort, Illinois 60423
Sold
$598,000
4 beds / 3.0 baths / 3,286 ft2
Single Family / Built: 1998
1244
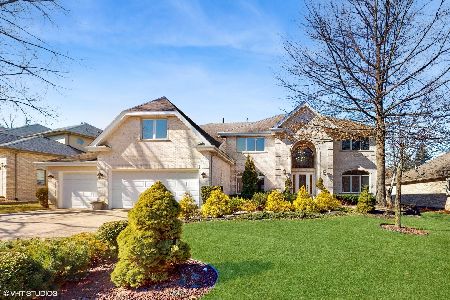
20710 Abbot Court, Frankfort, Illinois 60423

Sold
$699,000
4 beds / 3.0 baths / 3,286 ft2
Single Family / Built: 1998
746
Contact Agent
Listing Provided By
Baird & Warner
